Guide
Screened porch, three-season room, or sunroom?
Three names for three different buildings. What separates them is what fills the openings, and almost everything underneath follows from that one decision.
5.0 across 25 Google reviews · Licensed & insured · BBB Accredited, rated A · TimberTech PRO Gold contractor

These three get used interchangeably in conversation and they are not interchangeable in construction. A screened porch, a three-season room, and a four-season sunroom differ by one variable: what fills the wall openings. Screen, single glass, or insulated glass. Change that and you change the foundation under it, the framing around it, whether it needs heat, whether it needs a permit, and whether an appraiser will ever count it as part of your house.
There are no prices on this page. What a conversion runs depends on what is already underneath your porch, and nobody can see that in a photo. What does not change is the list of things that decide it, and that list is all here.
The only variable that really matters is what fills the openings
Think of it as one dial with three settings. Screen gives you outdoor space with the bugs and the rain taken out; the air inside is the air outside. Single glass, whether that is a vinyl or acrylic panel system or single-pane windows, stops the wind and holds a few degrees on a sunny day. Insulated glass in an insulated shell, heated by the house itself, stops being a porch and becomes an addition. Every other difference between the three is downstream of that one setting: what the footings carry, whether the floor has to be a sealed assembly, how the roof gets flashed, and whether the room is legally and financially part of your home.

What a screened porch actually is
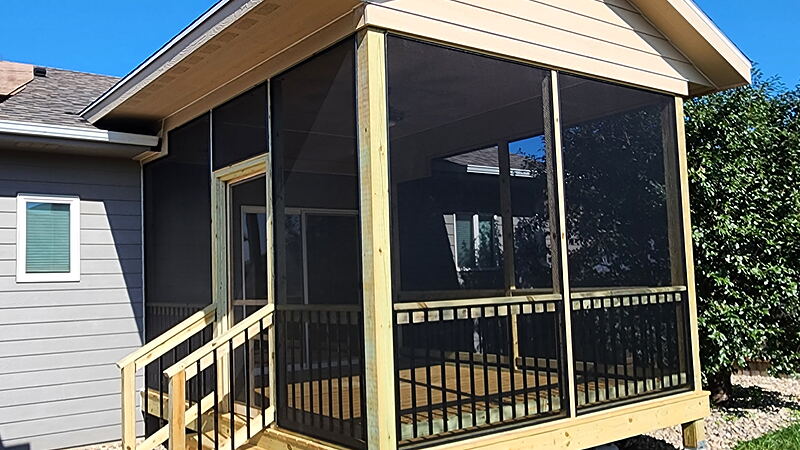
It is an outdoor structure with a roof. Nothing about it is conditioned, which is its whole advantage: it drains, it dries, it never has a condensation problem, and it is the simplest and least expensive of the three to build well. In this part of South Dakota it earns its keep from roughly May into September, which for a lot of families is exactly the window they wanted. If summer evenings without mosquitoes is the actual goal, a screened porch is the right answer and anything past it is money spent on a problem you do not have. What it will not do is give you April or October. Screen slows wind slightly and holds no heat at all, so nobody should sell you screen and describe the result as three-season.

What three season honestly means at this latitude
Three season is a product category, not a South Dakota weather report. Glass panels stop the wind and the rain and let the space run warmer than outside when the sun is on it, and that is genuinely worth having. What you are buying is the shoulders of the year: the space becomes usable well before Memorial Day and stays usable well past Labor Day. What you are not buying is January. There is no insulation in the assembly and no heat tied to the house, so the room tracks the outside temperature with a delay. A plug-in heater does not change that. It changes your power bill, and as covered further down, it does not change how the space is counted either.
Wind and rain stopped · Runs warmer in direct sun · Gives back spring and fall · Not insulated · No heat from the house · Not a winter room

What makes a sunroom a four-season room
Four glazed walls do not make a four-season room. Once the space is meant to be conditioned it has to be built like the rest of the house: insulated glass, insulated walls and roof, a continuous insulated floor assembly, and air sealing that ties into the existing envelope. Heat has to come from the home's own permanent system rather than something you plug in. That is the real jump in scope, and it is why a sunroom is priced as an addition rather than as a porch with better windows. The glass is the part you see and the smallest part of the difference.

Can you convert a screened porch? Four things underneath decide it
Usually yes, and the honest answer is that it depends on what is already there. Enclosing a porch adds real weight, and conditioning one adds requirements a porch never had, so four things get checked before anyone quotes it. Footings: were they set below the frost line and sized for the load an enclosed room adds. The floor: a deck floor with gaps between boards drains and dries, which is a feature outdoors and a defect under a conditioned room, so it often has to become a continuous assembly. The roof: it has to carry drifted snow with the added dead load, and the tie-in to your existing roofline has to be flashed for a warm space, because water that used to run straight through now gets to sit against an insulated assembly. The walls: screen openings are framed for screen, and headers sized for a screen panel rarely take a window unit without reframing.
Footings below the frost line · Floor as a continuous assembly · Roof load and roofline flashing · Headers reframed for glazing
Want this worked out for your own build? Jace writes the estimate on site — no call center, no obligation.
What actually moves the number on a conversion
No prices here, but the list that decides them is short and you can ask any bidder about every item on it. Which room you are going to is the big fork, because three-season and four-season are different builds and not different trim levels. After that: whether the existing footings and frame carry the new load or get rebuilt, whether the floor becomes a conditioned assembly, how many openings get glazed and with what, how the roof tie-in gets reflashed, and whether a machine can reach the work or it is all by hand. Heat is its own fork, since extending the home's existing system is different work from a standalone unit, and it is priced with the trade that will do it. Two of those are settled before anyone arrives, which is why the walkthrough starts with a question rather than a tape measure.
Whether it counts as square footage, and why that settles it for some owners
Appraisers measure to a published standard, ANSI Z765, and it is specific about what counts as gross living area: the space has to be above grade, finished, heated by the home's own permanent system, and reachable from the main living area. A three-season room fails on heat, and it still fails if you put a portable heater in it, because the standard is about the home's permanent system rather than the temperature on the day. A properly permitted, insulated sunroom tied into the house's heat can qualify. That cuts both ways and it is worth saying plainly: space that counts for an appraiser generally counts for the assessor too. How your specific room would be treated is a question for your appraiser and the county assessor for your address, rather than a summary off a contractor's website, including this one.
Which one is better is a question about how you will use it
There is no general answer, only a match. If you want summer evenings outside without the mosquitoes, build the screened porch and stop. If you want a room the family actually uses from March through November, glass earns its place and the three-season build is where the money goes furthest. If you want finished space you rely on in January, that shows up in an appraisal and holds its temperature without you thinking about it, only the conditioned sunroom gets there, and it comes with an addition's foundation, permits, and mechanical work. The one that goes wrong is the expensive one somebody built because it was the option in front of them.
Permits, and who is licensed to pull them
Enclosing an open porch changes what the structure is, and conditioning it changes it again. Both are things the building department with jurisdiction over your address wants to see, and the requirements are not identical between the city and the county, so the answer depends on which side of a line your house sits. We pull them either way. Worth knowing while you compare bidders: South Dakota issues no state general contractor license at all, so that phrase means less here than people assume. The credential that carries weight in this metro is the City of Sioux Falls Residential Building Contractor license, which requires a passing exam score, a compliance bond, and general liability. Jace holds number 15868 and the city publishes the list, so you can check it for us and for anyone else quoting your job. Plumbing and electrical go to partner trades, named up front, scheduled by us, and answerable to the same job.
What the walkthrough looks at
Jace gets under the deck if there is a way under it, and looks at the footings and the frame before anything else, because that is what decides whether a conversion is a conversion or a rebuild. He checks how your existing roofline sheds onto the porch roof and how the tie-in was flashed. He measures the openings to see what they would take. Then he asks the question that settles the rest of it, which is not how big you want the room but which months you want to be sitting in it. A written estimate follows with the exact scope, not a range that moves later.

