Guide
Pergola, covered deck, or screened porch: which roof belongs over your deck
Three levels of cover, three different problems solved, and three very different loads on the structure underneath. Pick the problem first and the build follows.
5.0 across 25 Google reviews · Licensed & insured · BBB Accredited, rated A · TimberTech PRO Gold contractor

Shade over the deck can mean three different things. An open pergola breaks up the sun and gives the space a ceiling line. A solid roof keeps the sun and the rain off, so the deck gets used on days it used to sit empty. A screened porch takes the bugs and most of the wind out as well, and at that point the deck has become a room. Each step up solves one more problem and asks more of the posts, the footings, and your house wall. Our page on cedar and timber pergolas built around Sioux Falls covers attached versus freestanding. This guide is the choice before that: how much roof you need.
There are no prices, spans, or post sizes on this page. Those come from the code adopted where you live, the manufacturers' published tables, and, where a design calls for one, an engineer. What is here is what each option is for, what it demands of the structure, and what to ask before anyone cuts into your roofline.
Decide what problem you are solving before you pick a structure
Start with the afternoon you are trying to fix. If hard sun makes the deck unusable and the boards too hot to stand on, you need shade, and a pergola may be all the roof you need. If you want to sit out through a summer rain or leave cushions outside without covering them, you need a solid roof. If the deck empties at dusk because of mosquitoes or wind, you need walls, which means a screened porch.
The mistake runs both ways. An open pergola bought to keep rain off disappoints the first wet evening. A screened porch bought for a little shade is structure, permit, and money spent on problems you did not have.
Sun only: an open pergola · Sun and rain: a solid roof · Sun, rain, bugs, and wind: a screened porch
An open pergola shades the deck and draws a ceiling, but it does not keep you dry
A pergola is beams and rafters with open space between them. The shade it throws is a pattern that moves across the deck as the sun moves, heavier when the rafters run crosswise to the afternoon sun and lighter when they run with it. Orientation is a design decision worth asking about. A pergola also gives an open deck a ceiling line, so the space reads as an outdoor room with nothing enclosed.
What it does not do is stop rain. Water falls straight through the gaps. Add shade cloth or a vine and you get more shade, still not a roof. Fasten clear panels across the rafters and it becomes a roof, with every snow, drainage, and flashing question that comes with one, on a frame probably not sized for it. If you want to stay dry, build a solid roof from the start.

A pergola is mostly a wind and uplift problem
An open frame is tall, light, and standing in straight-line prairie wind. The forces that break pergolas here push sideways and pull upward: a gust racks the frame out of square, and wind under the rafters tries to lift it off its posts. So the build is about stiffness and hold-down. Posts anchored to footings below the frost line, not set on blocks or bolted to the deck boards. Knee braces or rigid connections that keep the frame from folding. Rated connectors at every joint, not a few toenails.
Rafters still carry wet spring snow, so they are sized for it. On a pergola, wind decides the posts and connections and snow decides the rafters.
A solid roof turns the job into a snow load problem
Once there is sheathing and roofing over the rafters, the structure holds everything that lands on it: wet spring snow, drifts, and whatever slides off the taller house roof above. A roof set below the main roof collects snow the way a low spot collects water. That load runs through the rafters to a beam, through the beam to the posts, and through the posts to footings sized for the roof, not for the deck. Every one of those sizes comes from the code adopted for your address and the manufacturers' published span tables, not a rule of thumb.
A solid roof also catches more wind than an open frame, so the uplift question gets bigger, not smaller. Add summer hail on the roofing and a covered deck is a small building. It should be designed and inspected as one.

Where the roof meets the house decides most of the job
There are three ways to handle the house side, and the house usually picks. The first is tying into the existing roof: the new rafters run onto the main roof, which gets opened, framed, and reflashed so the two planes shed water as one. It looks the most original, and it opens the part of your house that keeps the attic dry, so the flashing is the whole job. The second is a ledger fastened to the house wall under the eave. That only works when there is enough wall between the top of the patio door and the eave for the new roof to pitch and still drain, and when the wall behind the siding can take the load. Siding comes off, the rim joist gets checked before anything is bolted to it, and the ledger is flashed so water cannot get behind it. The third is freestanding: its own beam and posts along the house side, with the gap to the wall flashed or guttered.
If the eave sits too low, a ledger roof ends up too flat for shingles and needs roofing rated for a low slope, or the design has to change. Decide where the water from both roofs goes at the same time, so runoff does not land on the deck or against the foundation.
Want this worked out for your own build? Jace writes the estimate on site — no call center, no obligation.
An existing deck usually cannot carry a roof as it stands
A deck frame was sized for people, furniture, and snow on the boards. A roof adds concentrated weight at a handful of posts, plus wind pulling up and sideways. The deck's footings sit where the deck beam needed them, and roof posts rarely land on top of them. Setting a roof post on the deck boards, or bolting it to the side of a joist, does not give the roof a path to the ground.
Usually new posts run down through the deck, or beside it, to new footings below the frost line, sized for the roof. Sometimes existing footings can be reused under one line of posts, and that gets verified, not assumed. A deck with a tired ledger or rot at the rim joist should not carry more weight until that is fixed. Building a new deck and think a roof might come later? Say so now, and the footings get sized once.
A screened porch is a roof, plus screens, plus a floor that may need to change
Everything about a solid roof applies, then walls come in: framing between the posts, a knee wall or rail at the bottom, and a door. The floor is the easy part to miss. A deck floor with gaps between boards drains and dries, and bugs come straight up through it, so it gets screened underneath or rethought. Screen walls also catch wind, so they stiffen the structure and load it at once.
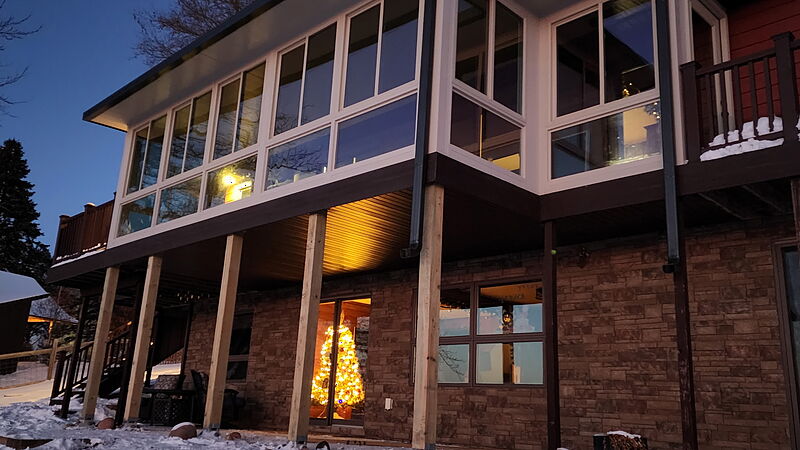
A screened porch still holds no heat, so it is an outdoor room. If what you really want is spring and fall, or a room you can use in winter, glass and insulation change the build again, and we lay that out in screened porch, three-season room, or sunroom.

The roof should look like it was always part of the house
A cover either reads as part of the house or as something bolted on, and the difference is roofline, pitch, and trim. A gable that echoes a gable on the house, a shed roof with the same shingles and fascia, a ceiling finished to match the soffits: these are drafting decisions made before anything is framed. Drafting is part of our service, so you see the elevation first. Where the new roof meets siding, the siding gets opened and flashed, not caulked.
On material: we build in cedar and timber on site, sized for this climate. We also sell and install StruXure's Pergola X and Cabana X, the adjustable-louver line, and Jace will say at the walkthrough which fits your yard.

A roof is structural, so it gets permitted and inspected
A roof puts new load on footings and often on your house, so expect the building department for your address to want plans, a permit, and inspections. Whether an open pergola needs its own permit, what the plans have to show, and when the inspector comes are set by that department, and the answer is not the same inside a city as out in the county. We pull the permit in our own name and schedule the inspections, city or county. Where a design needs an engineer's stamped drawings, that is a separate professional, and we build to that design.
When you compare quotes, look for one line: who is pulling the permit. A bid that leaves it to you, or leaves it out, is a bid for a different job. The City of Sioux Falls publishes its licensed residential building contractors, and we hold license #15868.
Pick the roof by the months you actually plan to sit under it
Picture the calendar. If you use the deck on sunny summer afternoons, a pergola gives you shade and a ceiling line and asks the least of the structure. If you want the deck in the rain, and want weather to stop sending you inside, a solid roof is where the money goes furthest. If evenings are the point and bugs or wind send you in, screen it. Past that is glass and heat, which is a sunroom and a different project.
Jace walks the site himself: under the deck if there is a way under it, the footings, the ledger, the wall you would attach to, the eave height against the door, and which months you want to be out there. The written estimate that follows is an exact scope with exclusions listed, not a range that moves. Call or text (605) 679-5223 to set up a walkthrough.


