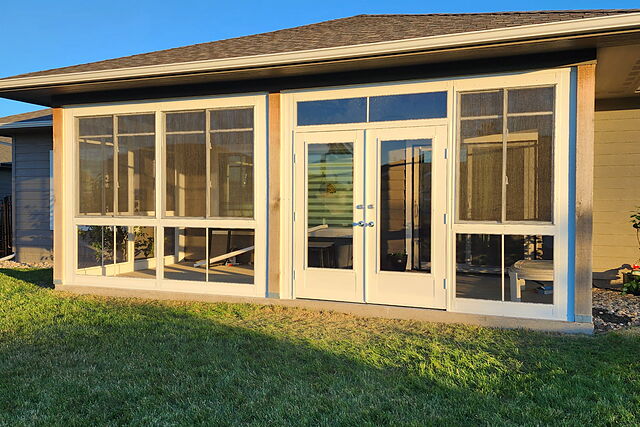
Sunrooms & Porches
Sunroom and porch builders who plan for all four South Dakota seasons
Harrisburg, South Dakota
Three-season porches, covered porch additions, and year-round sunrooms, framed for snow load and quoted with a written estimate.
5.0 across 25 Google reviews · Licensed & insured · BBB Accredited, rated A · TimberTech PRO Gold contractor

South Dakota gives you maybe five reliable months of porch weather. The rest of the year the wind is up, the mosquitoes are out, or there's snow on the furniture. A sunroom or three-season porch changes that math: screened walls keep June usable, glass and insulation stretch the season into November, and a fully conditioned four-season room works in January. Which one makes sense depends on your house, your budget, and how many months you actually want out of the space.
That one answer changes the whole build. A screened porch you will use from May to October and a room you will sit in during February are different structures, with different foundations and different heat. Picking the wrong one is expensive to undo, so it gets decided first.
Tell us what you're building.
Two required fields. Jace follows up directly to set a walkthrough.
Or call or text (605) 679-5223.
Rather not wait for a callback?
Pick a time for your estimateRather talk to an agent after hours?
Call the same number after hours — our phone agent picks up, takes the details and books your walkthrough on Jace's calendar.
Porch or sunroom: matching the room to the months you'll use it
These projects sit on a spectrum. A covered porch adds a roof, so rain and direct sun stop dictating whether you sit outside. A three-season porch closes in the walls with screens or windows and buys you spring and fall. A true sunroom is insulated, conditioned space — a home addition you use in February. In the walkthrough we figure out where on that line your house, lot, and plans actually point, instead of defaulting to the biggest option.
Covered porch additions · Three-season porches · Four-season sunrooms · Decks · Home additions
Framed for snow load, footed below the frost line

A sunroom in South Dakota is structure first, glass second. The roof has to carry drifted snow, not just average snowfall, so rafter sizing and the tie-in to your existing roofline get worked out at the drafting stage before anything else. Footings go below the frost line so freeze-thaw cycles can't heave the floor out of level. Wall framing and window selection account for prairie wind, which loads a wall of glass differently than it loads siding. None of this shows up in a photo, and all of it decides whether the doors still close square a decade from now.
From walkthrough to written estimate in a short building season
Every project starts with an in-person walkthrough, and every quote arrives as a written estimate, so you're comparing real scope instead of a number over the phone. Because the building season is short, scheduling is part of the conversation from day one: footings want warm ground, framing and roofing can push later into fall, and interior finish work can carry into winter on a four-season room. Permits are handled whether your address falls under a city or the county, and project financing is available on qualifying jobs. We build across Harrisburg, Sioux Falls, Tea, Brandon, Lennox, Canton, Worthing, and the rural parts of Lincoln and Minnehaha counties.

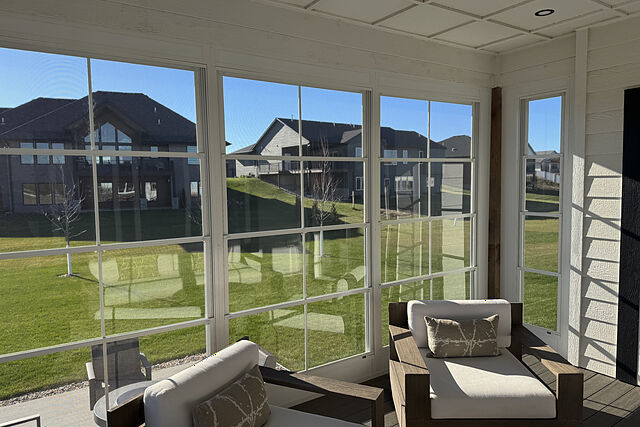
Inside the glass sunroom — stacked-panel windows on three sides, a cedar corner post, a white panel ceiling. 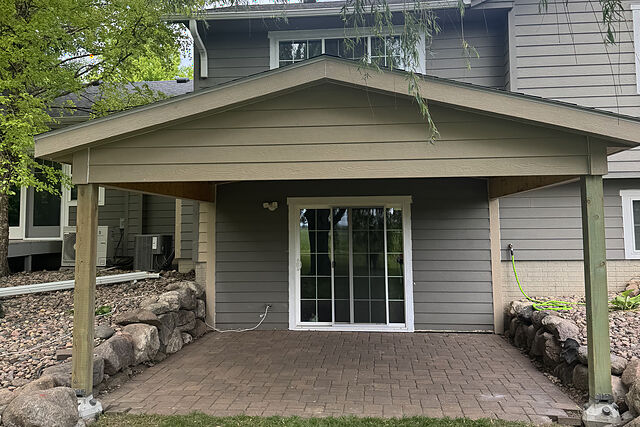
A gable roof over the patio — two posts on standoffs, the gable sided to match the house. 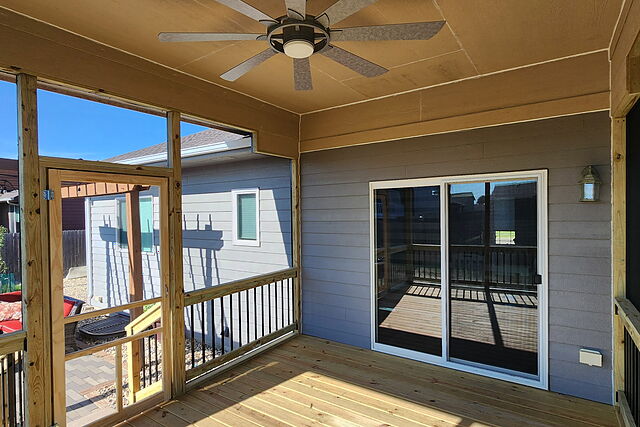
Inside a screened porch — finished ceiling with a fan and light, screen walls on three sides, and the sliding door back into the house.


5.0
Twenty-four reviews. Every one of them five stars.
Hols and Co. replaced our deck with a covered and screened in deck. We are extremely pleased with the workmanship and attention to detail they put into the deck. They were a pleasure to work with and would definitely recommend them for your home construction needs. Myron H.
Myron H. · July 2026 · Covered + screened deck Highly recommend Hols & Co. if you are looking for someone to build your deck. The whole team was excellent to work with. They were professional, respectful and communicative. They were very efficient when they were on site and kept out property clean while they worked. Solid craftmanship and the finished product is exactly what we were envisioning. We would definitely hire this crew again for future projects.
Carrie Janssen C. · July 2026 · Deck build The team was great. The quality of work is fantastic. I saw their ad on social media and took a chance and contacted them. So glad I did! Wanted my back deck replaced and they did a beautiful job. Even worked Saturday because the wood for the deck didn't show up on time. Looking forward to having them back for my next project!
Laura · July 2026 · Deck replacement
Fair questions, straight answers.
What's the difference between a three-season porch and a four-season sunroom?
A three-season porch is an enclosed but unconditioned space, typically screens or single-pane windows over a framed porch, usable from roughly spring through fall. A four-season sunroom is insulated, heated, and built as a true home addition, with footings below the frost line and windows rated for winter. The four-season version costs more to build but is living space twelve months a year.
Can a sunroom handle South Dakota snow load and wind?
Yes, when it's designed for it from the start. The roof structure is sized for snow-load conditions in this area, including drifting where the sunroom roof meets the existing house. Footings go below the frost line so freeze-thaw movement doesn't rack the walls, and window and wall framing are selected with prairie wind in mind. This is structural planning done at the drafting stage, which is why Hols & Co handles drafting and plans in-house before framing starts.
Do I need a permit for a sunroom or covered porch in the Sioux Falls area?
In most cases, yes. A sunroom or covered porch is a structural addition, and additions typically require a building permit from whichever jurisdiction your property sits in. Hols & Co handles permitting whether that's a city like Harrisburg, Sioux Falls, Tea, or Brandon, or rural Lincoln or Minnehaha county. The permit scope is part of what gets settled at the walkthrough and reflected in the written estimate.
Read these before anyone quotes you.
All guides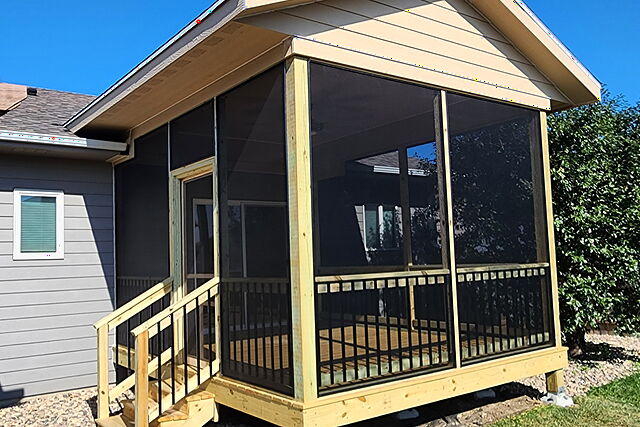
Screened porch, three-season room, or sunroom?
Screen, single glass, or insulated glass. What each one really gets you through a South Dakota year, and what a conversion involves.
Read the guide
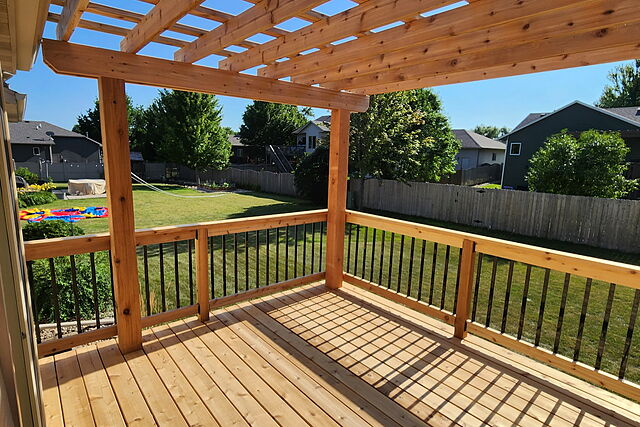
Pergola, covered deck, or screened porch: which roof belongs over your deck
Open pergola, solid roof, or screened porch. What each level of cover solves, and what each one asks of the deck, the footings, and the house wall.
Read the guide

More from Hols & Co
Ready when you are.
Calls answered after hours and on weekends.