Basement Finishing
Finish the basement your builder left unfinished
Harrisburg, South Dakota
An unfinished lower level is square footage you already paid for — we frame it, finish it, and handle the permits.
5.0 across 25 Google reviews · Licensed & insured · BBB Accredited, rated A · TimberTech PRO Gold contractor

Many newer homes in the subdivisions around Harrisburg, Tea, Brandon, and Sioux Falls come with the lower level left unfinished. Builders do it to hold the base price down, and it makes sense on day one. A few years in, it makes less sense: you're heating and paying for square footage you can't use while the family needs another bedroom, a second living room, or a home office. Finishing the basement adds real living space without expanding the footprint, because the foundation, roof, and mechanicals are already there.
That is also why a basement is easy to underestimate. Framing the walls is the simple part. Egress, moisture, ceiling height, and wherever the ductwork already runs are what decide whether the finished room reads like the rest of the house or like a basement somebody put carpet in.
Tell us what you're building.
Two required fields. Jace follows up directly to set a walkthrough.
Or call or text (605) 679-5223.
Rather not wait for a callback?
Pick a time for your estimateRather talk to an agent after hours?
Call the same number after hours — our phone agent picks up, takes the details and books your walkthrough on Jace's calendar.
What goes into a finished basement
Whether it's a first-time finish or a basement remodel of a dated lower level, the work starts before the framing. We check the slab and foundation walls for moisture, because covering a damp wall with insulation and drywall creates problems you can't see until they're expensive. From there the work runs in order: framing, wiring, plumbing rough-in if you're adding a bathroom or wet bar, insulation sized for South Dakota winters, drywall, ceilings, and flooring that handles below-grade conditions. A legal bedroom needs an egress window, and that's structural work in a foundation wall that gets planned up front, not improvised mid-project. Plumbing and electrical go to licensed partner trades — the same crews, on our schedule and under our accountability. One contract, one contact.
Permits and inspections, handled city or county
A basement finish needs a building permit, and skipping it is a false economy: unpermitted square footage complicates appraisals, insurance claims, and the eventual sale of the house. Hols & Co handles permitting as part of the job, whether your address answers to the City of Sioux Falls, Harrisburg, Tea, Brandon, or the county offices covering rural Lincoln and Minnehaha counties. We schedule the framing, electrical, and insulation inspections around the build so the project keeps moving. When the final inspection closes out, you have documented, legal living space on record with the building department.
One contractor from plans to final walkthrough
Basement projects stall when the plan lives in three different heads. We handle drafting and plans in-house, so the layout, the estimate, and the build all come from the same place. Because we're a full general contractor, the same company can carry the project past the basement if the scope grows: a kitchen remodel upstairs, an addition, or repairs along the way. Project financing is available on qualifying jobs. Every project gets a written estimate after an in-person walkthrough, and Hols & Co holds a 5.0 rating across 24 Google reviews and an A rating from the BBB.
Drafting and plans · Basement finishing · Kitchen remodels · Home additions · Whole-home renovations · Repairs · Project financing on qualifying jobs

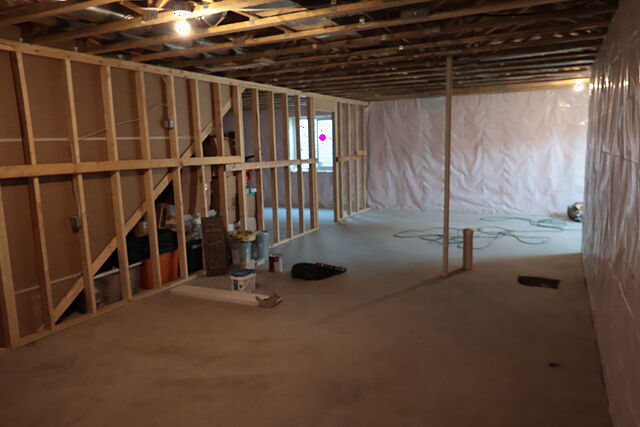
Framing, week one: the full run of the lower level once the partition walls are up — from this end you can read where every room and doorway lands. 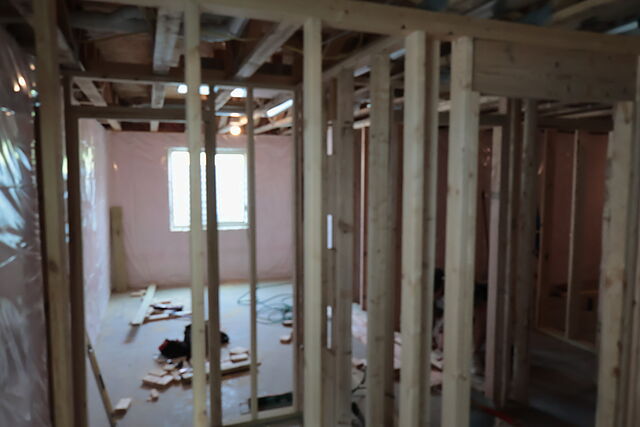
The window room framed — the partitions define the room before there is a wall to lean on. 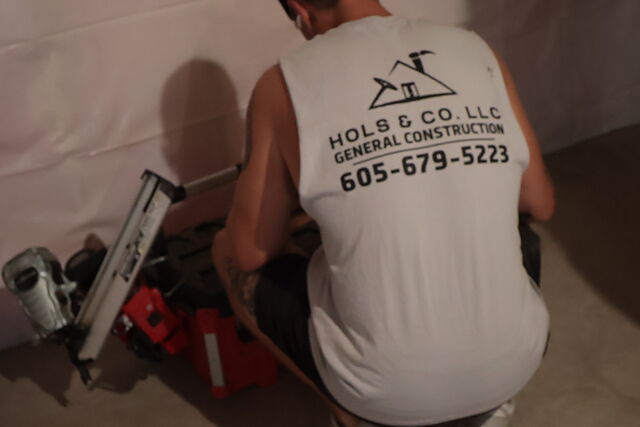
Cutting studs to length on the slab. Every partition in the frame was cut in this room. 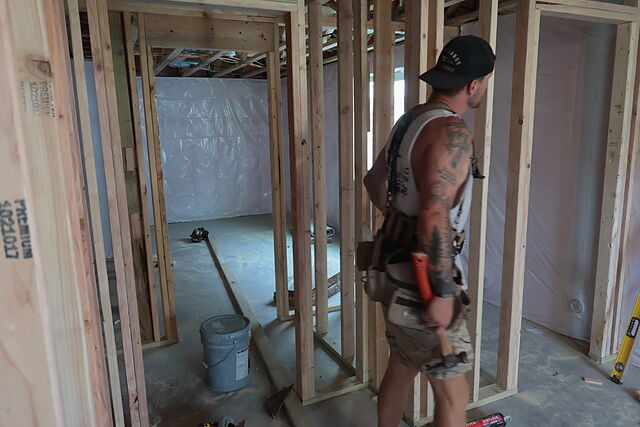
Walking the framed partitions — doorways, closets and the hallway all set before drywall. 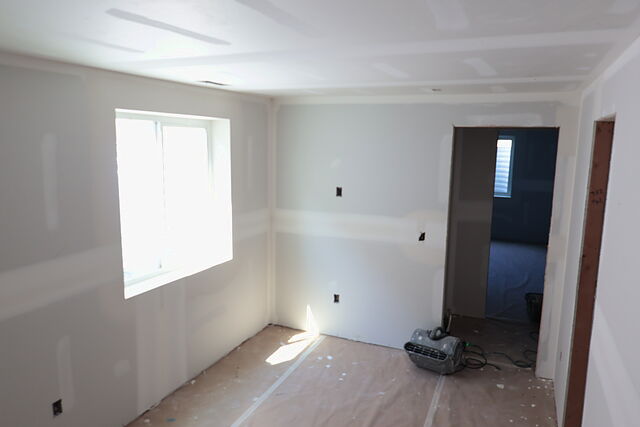
Three weeks later: the window room hung and taped. Same room as the framing above. 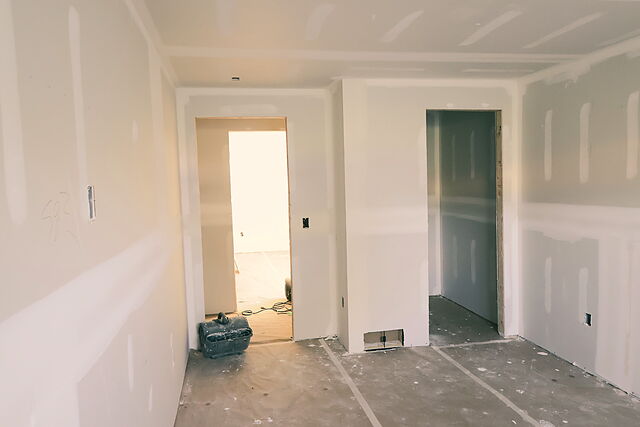
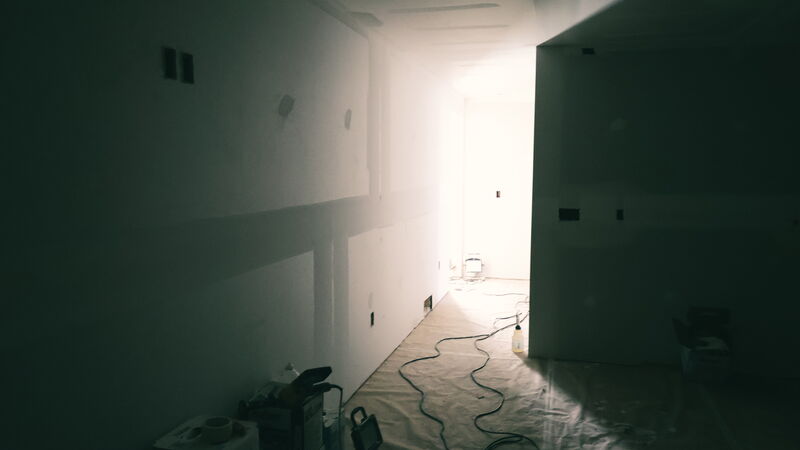
Drywall hung and taped, door openings cased — next is texture, paint, doors and trim. 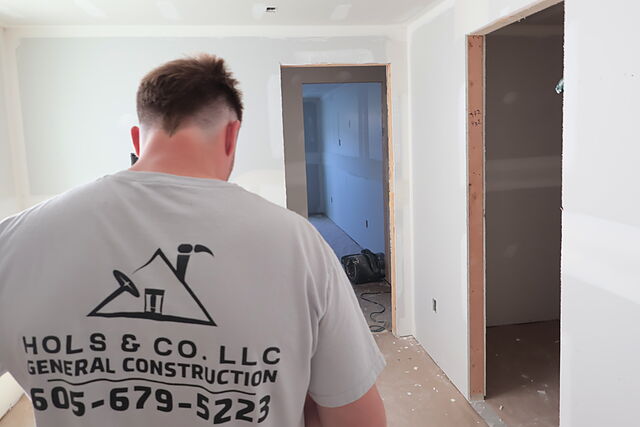
Walking the finished drywall before texture. Jace runs the job from framing through finish.


5.0
Twenty-four reviews. Every one of them five stars.
We had a great experience! Jace had great communication throughout and was responded in a timely manner. Jace and his team were trustworthy and we felt comfortable with them working in our house while we were away. Our finished basement turned out better than we had envisioned when we first decided to finish it. I’d highly recommend!
Stephanie S. · July 2026 · Basement finishing Highly recommend Hols & Co. if you are looking for someone to build your deck. The whole team was excellent to work with. They were professional, respectful and communicative. They were very efficient when they were on site and kept out property clean while they worked. Solid craftmanship and the finished product is exactly what we were envisioning. We would definitely hire this crew again for future projects.
Carrie Janssen C. · July 2026 · Deck build The team was great. The quality of work is fantastic. I saw their ad on social media and took a chance and contacted them. So glad I did! Wanted my back deck replaced and they did a beautiful job. Even worked Saturday because the wood for the deck didn't show up on time. Looking forward to having them back for my next project!
Laura · July 2026 · Deck replacement
Fair questions, straight answers.
Do I need a permit to finish a basement in the Sioux Falls area?
Yes. Finishing a basement involves framing, electrical, and usually plumbing, all of which require a building permit and inspections. Which office issues it depends on your address: homes inside city limits go through a city building department, while rural Lincoln and Minnehaha county properties go through county offices. Hols & Co handles the permit application and inspection scheduling as part of every basement project.
Can I put a bedroom in my finished basement?
Yes, if it has a code-compliant egress window: an opening large enough for someone to exit through in an emergency, with a window well outside. Many newer homes are built with an egress window already in the lower level; if yours wasn't, cutting one into the foundation wall is part of the project scope we plan and price up front during the walkthrough.
Why are so many basements in newer subdivisions left unfinished?
It's a builder economics decision. Leaving the lower level unfinished keeps the base price of a new home down, so production builders in the area often deliver homes with a bare lower level. The foundation, mechanicals, and often the egress openings are already in place, which makes these basements straightforward candidates for finishing when a family needs the space.
Read these before anyone quotes you.
All guides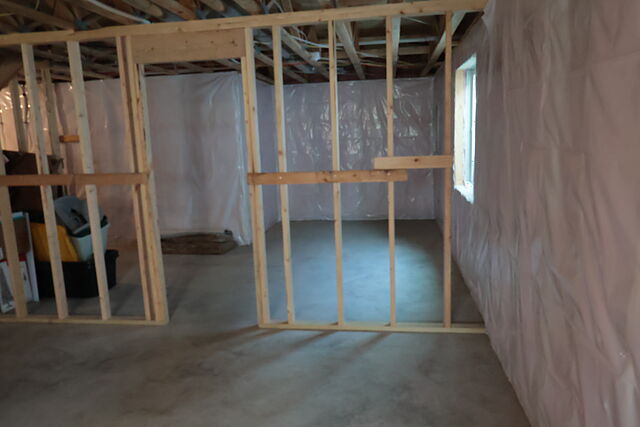
Before you finish the basement: egress, ceiling height, moisture, and the rough-in
Egress, ceiling height, moisture, the rough-in, and the mechanicals. Five checks that decide a basement finish before anyone draws the plan.
Read the guide
Foundation cracks, sloping floors, and sticking doors: which ones matter
How to read a crack by its direction, tell a crack from a wall that is still moving, and spot the settling signs that show up upstairs first.
Read the guide


More from Hols & Co
- Questions & answers
- Basement Finishing in Sioux Falls
- Basement Finishing in Harrisburg
- TimberTech Decking
- Deck Building
- Home Remodeling
- Home Additions
- Design-Build
- Pergola Building
- Sunrooms & Porches
- Siding
- Bathroom Remodeling
- Kitchen Remodeling
- Pole Barns & Ag Buildings
- Licensed General Contractor
- Foundation & Structural Repair
Ready when you are.
Calls answered after hours and on weekends.