Guide
Before you finish the basement: egress, ceiling height, moisture, and the rough-in
The plan for a finished basement gets drawn after five checks, not before, because any one of them can change what gets built and where.
5.0 across 25 Google reviews · Licensed & insured · BBB Accredited, rated A · TimberTech PRO Gold contractor

A basement looks like the easiest room in the house to plan, but the concrete box is full of decisions somebody else already made: where the ductwork runs, where the beam sits, where the plumber left the drain stubs, and whether the walls stay dry in April. A plan drawn before anyone checks those gets redrawn.
This guide covers the five checks that come first: egress, ceiling height and what hangs from the joists, moisture, the bathroom rough-in, and the mechanicals. There are no numbers printed here. Opening sizes, ceiling heights, and clearances are set by the adopted code and the equipment manufacturers, and confirmed by the inspector for your address. What you get is what each check looks for and how the answer moves the scope.
The layout comes last because the basement decides most of it
Upstairs, a remodel starts with how you want to live and works back to the structure. In a basement it runs the other way. The escape openings you have, or can add, decide where bedrooms go. The duct trunk and the beam decide where the ceiling drops. The rough-in decides where the bathroom sits without breaking concrete. The furnace and water heater decide the mechanical room. Moisture decides whether the finish happens this season at all.
That is why our basement finishing contractors in the Sioux Falls area look before they draw. Each check below confirms a layout idea or kills it, and it is cheaper to learn that with a flashlight than with a change order.

Egress decides where a bedroom can go, not just whether you can have one
A sleeping room below grade needs an emergency escape and rescue opening: a window or door a person can climb out of and a firefighter can climb in through. The adopted residential code sets the minimum clear opening, its minimum width and height, and how high the sill can sit above the floor. It also governs the window well outside, including when the well needs a ladder or steps. The code edition your address has adopted is what counts, and the inspector confirms the installed window against it.
The practical check: look at every existing basement window. Does it open far enough to be an escape opening, or is it a small window that only lets in light? Is it in a wall where a bedroom makes sense? A second bedroom on the far side of the basement usually means a second opening.
Cutting a new opening into a poured foundation wall is structural work, and it is work we do. The concrete is saw-cut, the opening gets the support over it that the design calls for, the window is set and flashed, and the well outside has to drain at the bottom, which gets checked before anything is covered.
A walkout or daylight basement changes the egress math, not the rule
A walkout basement has a full door out to grade. A daylight basement sits partly out of the ground, usually on a sloped lot, with full-size windows on the low side. A room on the exposed side may already have a window that qualifies, or a wall where a large window is framing rather than concrete cutting.
What these layouts do not do is settle egress for every room. A bedroom on the buried side of a walkout is still a below-grade bedroom, and whether a door elsewhere counts for it is a plan-review question, not an assumption. The exposed wall also sees wind and driving rain, so it gets checked as an exterior wall, flashing included.
Ceiling height is decided by what hangs below the joists
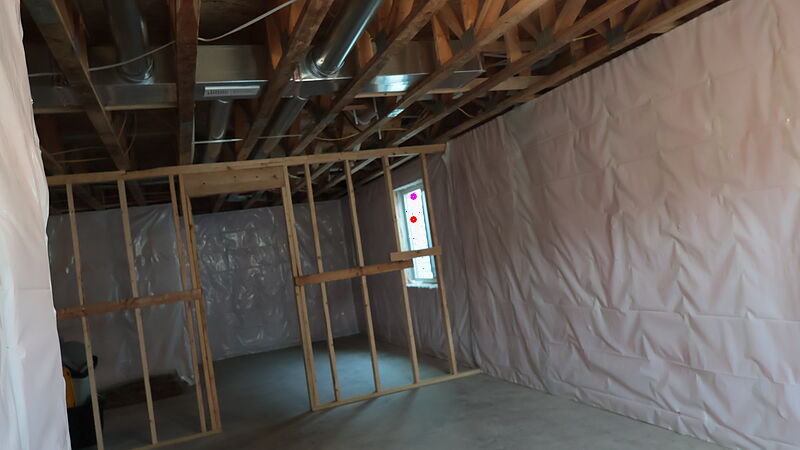
Measure to the underside of the floor framing and the basement may look generous. Then find the lowest thing in the room. The duct trunk, the beam carrying the middle of the house, the waste line, and the water lines all hang below the joists, and the finished ceiling has to go around them. That means soffits, boxed-in runs that drop the ceiling in bands.
The adopted code sets a minimum finished ceiling height for habitable rooms and allows beams, ducts, and soffits to project below it within limits. Those figures belong to the code and the inspector, so the planning step is to map every obstruction first.
The floor system matters too. Open-web trusses, the ones that look like a ladder with diagonal webbing, let ducts and pipes pass through the open spaces, but a truss is never cut without the truss designer's approval. Solid joists and engineered I-joists can be bored or notched only within the limits the code and the manufacturer allow. That decides whether a run can move up into the floor or has to stay boxed below it.
Moisture gets read before anything gets framed
An unfinished basement tells you whether it takes water. White, chalky deposits on the concrete are efflorescence: minerals left behind when water moved through the wall and evaporated. Dark staining at the bottom of a wall or around a crack, rust marks under a window well, and a musty smell that never leaves all say the same thing.
The cheap test is a square of clear plastic taped tight on all four edges, one on the slab and one on the wall. Leave it, then lift it. Moisture on the concrete side means water is moving through the concrete. Moisture on the room side means humid air is condensing on a cold surface, which is often handled by how the wall is insulated and the space is dehumidified.
A basement that takes water gets fixed before it gets finished. Nothing gets framed against a wall that is still wet, because insulation and drywall hide the water until it is mold and rot. If a crack is part of the story, read what foundation cracks and settling tell you before putting a finished wall in front of it.
Want this worked out for your own build? Jace writes the estimate on site — no call center, no obligation.
A lot of basement water starts outside the house
Walk the outside before anyone talks about interior drainage. Grading that has settled toward the wall, a downspout that lets go at the corner where the basement stain is, and a window well with no drain all put water against the foundation. Freeze-thaw and wet spring snow put a lot of water against a foundation here, which is why a basement can be dry all summer and damp in the spring.
Then look at the sump. Is there water in the pit, does the pump run, and where does the discharge go? A line that dumps next to the house recirculates the same water. The pit also needs a lid and a spot that stays reachable after the finish.
The bathroom rough-in decides less of the layout than it looks like it does
Many newer homes leave capped drain stubs in the slab and a vent in the wall so a bathroom can be added later. That is a real head start, because breaking the slab is the expensive part of a basement bathroom, and the stubs show roughly where the toilet, shower, and sink can go.
It does not tell you whether the layout you want matches where the stubs were set, whether the fixtures you picked fit them, or whether the venting is complete. Moving a toilet can mean trenching the slab. A wet bar or laundry elsewhere may need a drain that is not there, and a fixture below the sewer connection needs a pump rather than gravity.
Plumbing and electrical go to licensed partner trades: the same crews, named up front, on our schedule and our accountability. The partner plumber checks the rough-in before the layout is final, and the partner electrician checks whether the panel has room and capacity for the circuits a finished basement adds. Both answers go into the estimate as scope.
The mechanical room is a room with rules
The furnace and water heater were set in an open basement, and finishing around them turns that corner into a room. The manufacturers publish clearances around each appliance, and those have to hold after the walls go up. Someone has to reach the filter, the burner, the drain, and the shutoffs, and eventually carry a replacement out through the door you build. Fuel-burning equipment needs combustion air, and enclosing it can change that; the code and the appliance instructions set what the room needs.
The electrical panel needs a clear working space in front of it that the code protects. It cannot end up behind a shelf or a wall. If it sits where you pictured a bedroom, settle that now.
Add a radon test to this check. Radon is a soil gas you cannot see or smell, it collects in the lowest level of a house, and testing for it is simple. Test before the walls go up. If mitigation is needed, a radon mitigation contractor routes the piping far more easily through an open basement than a finished ceiling.
Permits and inspections follow the plan
Once the checks are done, the layout gets drawn, and the drawing is what the permit is built on. The building department for your address sets which inspections a basement finish needs and in what order. We pull the permit in our own name and schedule the inspections. Any quote you compare should say who is pulling it.

What the walkthrough looks at
Jace walks the basement with a flashlight before he talks about finishes. He looks at every window and at the wall where a new opening might go, and what sits outside it. He finds the lowest duct, beam, and pipe and maps where soffits would land. He reads the walls and slab, checks the sump, then walks outside to look at grading, downspouts, and window wells. He finds the rough-in and the panel and looks at the space around the furnace and water heater. The written estimate that follows is an exact scope with exclusions listed, not a range that moves. Call or text (605) 679-5223 to get on the schedule.


