Home Remodeling
Home remodeling in Brandon, from first drawing to final walkthrough
Brandon, South Dakota
Owner-led kitchen remodels, basement finishes, and whole-home renovations for Brandon and rural Minnehaha County homes.
5.0 across 25 Google reviews · Licensed & insured · BBB Accredited, rated A · TimberTech PRO Gold contractor

Brandon built out east of Sioux Falls through the 1980s, 90s, and 2000s, and a lot of those homes are now at the age where the kitchen, the basement finish, and the floor plan all feel dated at once. If you like your street and your lot, moving means paying today's prices for a house with its own list of problems. The other option is remodeling the one you own: a kitchen remodel, a basement finish, a home addition, or a whole-home renovation that reworks the layout without changing your address.
Those scopes overlap more than they look. Opening a wall between a kitchen and a living room can be a couple of days of framing or a structural job with a beam and new point loads carried down to the footings — and which one it is gets answered by what is holding the ceiling up, not by how the room looks.
Tell us what you're building.
Two required fields. Jace follows up directly to set a walkthrough.
Or call or text (605) 679-5223.
Rather not wait for a callback?
Pick a time for your estimateRather talk to an agent after hours?
Call the same number after hours — our phone agent picks up, takes the details and books your walkthrough on Jace's calendar.
Drafting and construction under one roof
A lot of remodels go wrong in the handoffs: a design firm draws one thing, a contractor bids something slightly different, and nobody owns the gap. Hols & Co keeps drafting and construction under one roof. Plans are drawn in-house, Jace prices the work from an in-person walkthrough, and he runs the build against the same scope he quoted. If opening a wall changes the job, the same company that drew the plans adjusts them and puts the change in writing before work continues.
Kitchen remodels · Basement finishing · Whole-home renovations · Home additions · Sunrooms · Drafting and plans · Project financing on qualifying jobs
Living in the house while the work gets done
Most families stay in the house during a remodel, and the job has to be planned around that. We sequence the work to keep a usable kitchen or bathroom as long as the schedule allows, and we set containment before demolition starts rather than after the dust spreads. Brandon's 1980s-to-2000s houses tend to have solid structure; what dates them is closed-off kitchens and unfinished basements, and both are interior projects that can run through a South Dakota winter. Additions are the exception, since footings need to go in below the frost line, which makes fall planning worth doing early.

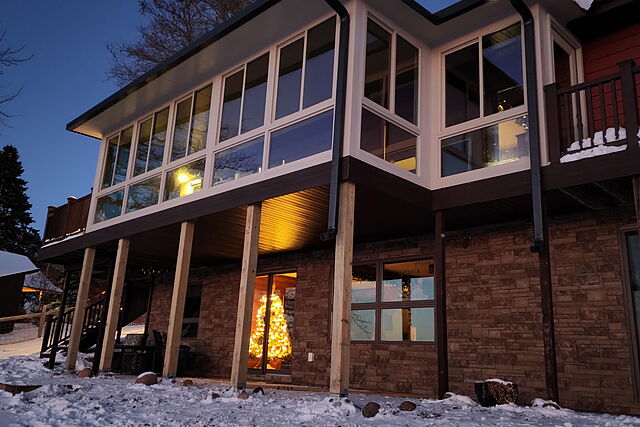
Second-story sunroom addition at dusk — window walls on three sides, carried on posts over the walkout patio below. 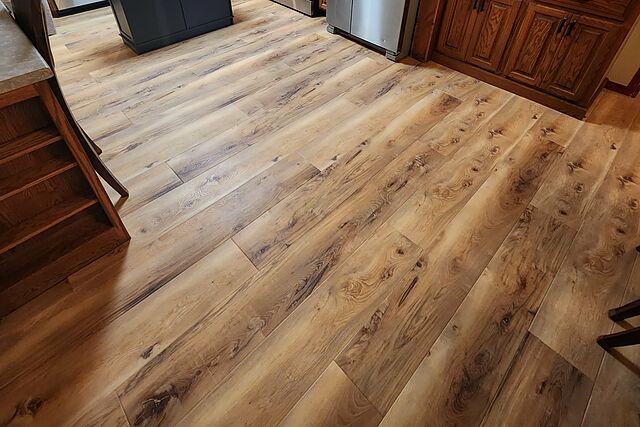
New wide-plank flooring run through a kitchen mid-remodel — laid tight to the existing oak cabinets and island. 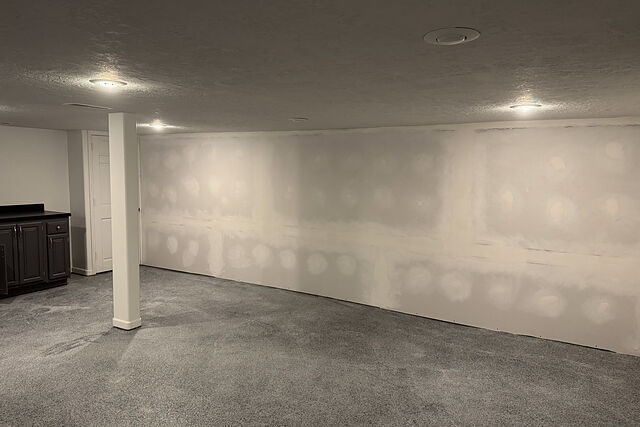
Basement finish mid-job — carpet down, drywall hung and mudded, the wet-bar run in, paint still to come.


5.0
Twenty-four reviews. Every one of them five stars.
We had a great experience! Jace had great communication throughout and was responded in a timely manner. Jace and his team were trustworthy and we felt comfortable with them working in our house while we were away. Our finished basement turned out better than we had envisioned when we first decided to finish it. I’d highly recommend!
Stephanie S. · July 2026 · Basement finishing We hired Hols & Co to replace all our windows in our home. Jace kept us informed as to their timeframe and continued to show up everyday until the project was complete. I really appreciated having a contractor that stuck to their timeline and communicated well along the way. Their work was quality and I would highly recommend!
Beth M. · April 2026 · Window replacement From the start of our project to the end, Jace and his crew were fantastic! Communication was amazing, we always knew a timeline and estimated finish date. Love love love our new bathroom! Highly recommend!
Heidi N. · July 2026 · Bathroom remodel
Fair questions, straight answers.
Who handles the building permit for a remodel in Brandon?
Work inside Brandon city limits is permitted through the City of Brandon; rural properties outside city limits fall under Minnehaha County. Hols & Co handles the permit application either way as part of the project, and the permitted scope is spelled out in the written estimate you get after the walkthrough. Structural changes, additions, and most electrical and plumbing work typically require a permit; cosmetic updates like flooring and paint usually don't.
Is a 1990s Brandon house worth remodeling, or should we move?
That's a walkthrough question, not a rule, but Brandon's 1980s-to-2000s housing stock remodels well: conventional framing, workable floor plans, and established lots you can't get in a new build. A kitchen remodel, basement finish, or home addition changes how the house lives without giving up the location. Jace looks at the structure and layout in person, then puts numbers to the options in a written estimate so you can compare remodeling against moving. Project financing is available on qualifying jobs.
Read these before anyone quotes you.
All guides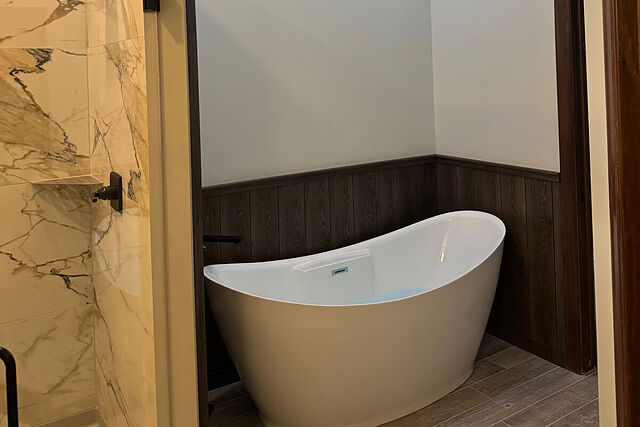
Modern luxury bathroom ideas, and what each one asks of your house
Freestanding tubs, curbless showers, heated floors, tile to the ceiling. The looks that fill a saved-ideas board, and what each one actually asks of the house.
Read the guide
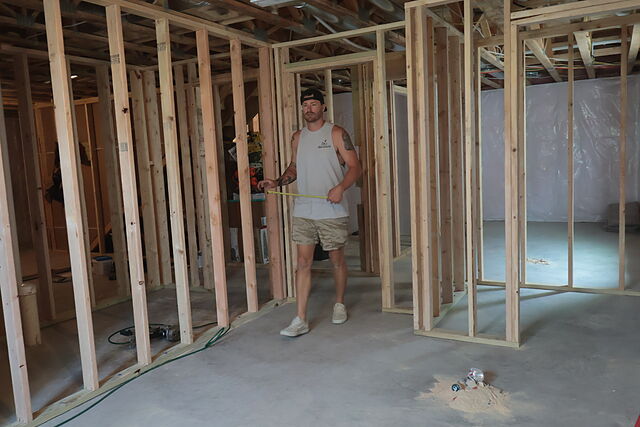
Opening up a floor plan: load-bearing walls, beams, and what it actually takes
How to read whether a wall carries load, what else is running inside it, and what taking it out actually involves, from the temporary wall to the patched floor.
Read the guide
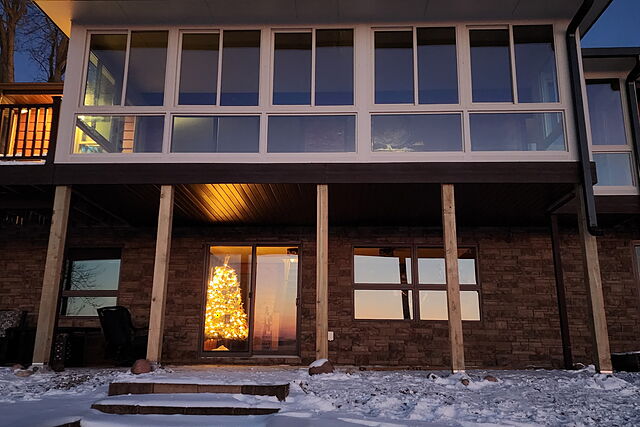
Bump-out, ground-floor addition, or second story: how the house decides
A bump-out, a ground-floor addition, and a second story ask very different things of your house. Here is what each one needs underneath it.
Read the guide
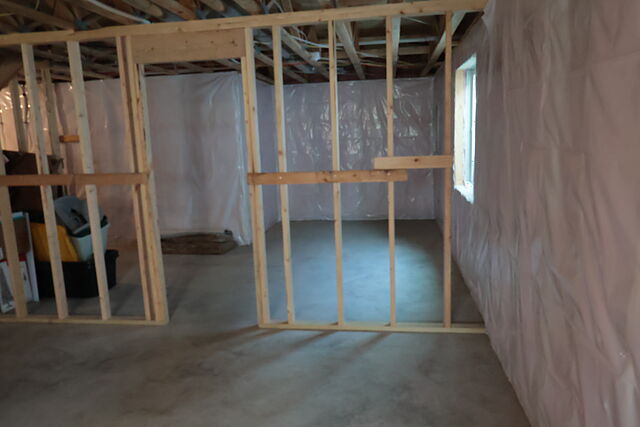
Before you finish the basement: egress, ceiling height, moisture, and the rough-in
Egress, ceiling height, moisture, the rough-in, and the mechanicals. Five checks that decide a basement finish before anyone draws the plan.
Read the guide


Also nearby
- Home Remodeling — all areas
- Sioux Falls
- Lennox
- Deck Building in Brandon
- Deck Building in Harrisburg
- Deck Building in Sioux Falls
- Deck Building in Tea
- Basement Finishing in Sioux Falls
- Basement Finishing in Harrisburg
- Sunrooms & Porches in Sioux Falls
- Home Additions in Sioux Falls
- Pole Barns & Ag Buildings in Canton
- Deck Building in Worthing
Ready when you are.
Calls answered after hours and on weekends.