Guide
Bump-out, ground-floor addition, or second story: how the house decides
Three shapes of addition, and the questions about your lot, your foundation, and your roof that settle which one your house can take.
5.0 across 25 Google reviews · Licensed & insured · BBB Accredited, rated A · TimberTech PRO Gold contractor

People usually start an addition with the room they want: a bigger bathroom, a kitchen with a table in it, a bedroom over the garage. The house answers with a different set of questions. Where can the lot legally take more footprint? What is holding the house up right now? Where does a new roof meet the old one, and where does the water go when it does? Those answers sort almost every addition into one of three shapes: a bump-out, a ground-floor addition on its own foundation, or a second story.
There are no prices or schedules on this page, because both depend on what is under your house and behind your walls, and nobody can see that from a website. What stays the same from house to house is the list of things that decide it. Learn that list and you can read a contractor's proposal and tell whether they looked at the house or only at the wish list.
Three shapes of addition, and each one asks something different of the house
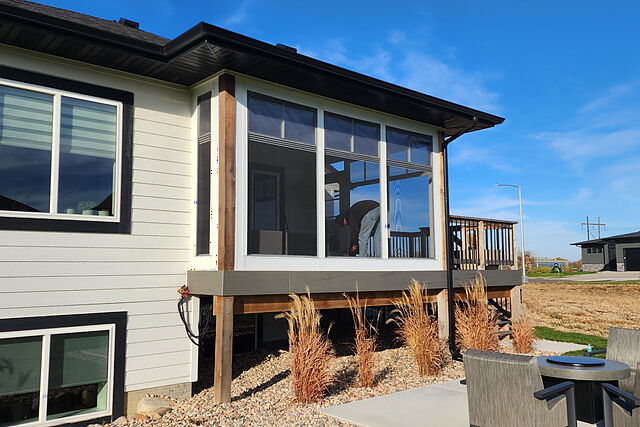
A bump-out pushes one wall out a short distance to give a bathroom, a kitchen, or a dining area the room it is missing. A ground-floor addition is a new room or wing beside the house, standing on its own footings with its own roof tied into the old one. A second story builds up instead of out, on top of the walls and foundation you already have.
What separates the three is what they borrow from the existing house. A bump-out borrows the floor structure. A ground-floor addition borrows almost nothing structurally but has to join the house at the wall and the roof without leaking or settling on its own. A second story borrows everything underneath it. All three are home additions we draft, permit, and build, and each starts with a different inspection.

A bump-out is small in footprint and still real structure
A bump-out is the tool for a room that is almost right: a bathroom that needs room for a shower, a galley kitchen that needs an island. Because the change is small, it is tempting to treat it as a remodel with a little framing. It is not. The wall you are moving is often a bearing wall or carries the roof edge, so the opening needs a header sized for what sits above it, and the roof or overhang above has to be extended and tied in.
There are two ways to carry a bump-out. It can cantilever, with the floor framing extended past the foundation, which only works where the joists run the right direction and the adopted code, the framing, and the inspector allow it. Or it can sit on a small foundation of its own, with footings below the frost line so freeze-thaw does not lift it away from the house. Which one your house supports is decided by the floor framing, not by preference.
A ground-floor addition is a small building joined to a large one
A room addition beside the house needs everything a house needs: footings below the frost line, a foundation, a floor system, walls, a roof, insulation, and heat. The hard part is joining them to a house that has already settled into its ground, so the two do not move apart through freeze-thaw and open a crack at the seam.
The use of the room changes the build too. A family room, a primary suite, and a mudroom have different plumbing, heat, and floor needs, and a bathroom in the addition means drain lines that have to reach the existing system with the right fall. If the room you are picturing is mostly glass, the questions shift toward insulation and heat, and our guide on screened porches, three-season rooms, and sunrooms walks through where a sunroom stops being a porch and becomes an addition.
A second story is a question about everything underneath it
Going up keeps the yard, and on a tight lot it may be the only direction left. But the house was built to carry itself, a roof, and a snow load, not a second floor full of people, furniture, and bathrooms. So the first question is not what the new floor looks like. It is whether the foundation and footings can take the added load, whether the wall framing and headers below can carry it down to them, and what the existing ceiling framing is. Ceiling joists were sized to hold up drywall and insulation, so a new floor system often has to go in over or alongside them.
Where the existing structure falls short, it gets reinforced before anything goes up: new or larger footings, added posts and beams, reframed walls. Framing, footings, and posts and beams are core work for us. Lifting a house or stabilizing a foundation wall is a specialty trade we do not do; if a house needs it, we say so and refer it out.
The lot sets the limits before the house does
Every lot comes with rules about how close a building can sit to each property line and how much of the lot it can cover. Those setbacks and coverage limits are set by the zoning rules for your specific address, and they differ between the city and the county, so no number on a website, ours included, tells you what yours are. Easements, utility lines, and a rural septic system or well can take more ground off the table.
This often chooses the shape of the addition. A lot already near its limits may only allow a bump-out on one side, or push the project up into a second story. The zoning rules for your address get checked while we draft, so the plan fits the lot before it goes to the permit office.
Want this worked out for your own build? Jace writes the estimate on site — no call center, no obligation.
The roof tie-in is where additions leak
Wherever a new roof meets an old one, water gets a new place to collect. A ground-floor addition usually ties its roof into the existing roof or into a wall below the eave, and that joint needs flashing that laps the right way, underlayment carried past the seam, and a plan for where snow slides and where meltwater runs. Get the pitch or the valley wrong and the addition sheds water straight into the old wall, or ice builds at the joint every winter.
A bump-out has the same problem in miniature, and its joint at the wall needs flashing behind the siding, not caulk on the face of it. A second story replaces the old roof entirely, so the question there is how long the house is open to the weather and how it is protected in between. Ask any bidder where the tie-in lands, how it is flashed, and what happens to snow at that joint.
Matching the house means lining up the lines, not only the color
An addition reads as bolted on when its lines do not continue the house. The eye catches the roof first: a pitch that does not match, an eave that stops short. Then the siding: courses that do not line up across the seam, or new material next to a wall that has faded for years. Then the windows: tops that do not share a line, or a style from a different decade.
Some of that is settled by the drawings, such as matching pitch, eave height, and window head heights. Some of it is settled by what can still be bought. If the existing siding or shingle is no longer made, the honest options are the closest match available, or re-siding or re-roofing a whole face of the house so the change lands at a corner instead of the middle of a wall. That second option is real scope, and a quote should say which one it assumes.

Your furnace, panel, and water heater get a vote
More square footage asks more of the equipment that runs the house. The furnace and ductwork have to heat the new rooms without starving the old ones, which may mean extending the system, upsizing it, or adding separate equipment. The electrical panel needs capacity for new circuits. The water heater has to keep up if the addition adds a bathroom.
Plumbing, electrical, and heating work goes to licensed partner trades: the same crews, named up front, on our schedule and our accountability. That gets looked at during planning so the capacity question is answered before the estimate, not discovered when the walls are open. A quote that says nothing about the panel or the heating system has not asked yet.
Living in the house while it grows depends on the shape
A bump-out usually affects one room: the wall comes out, the opening gets temporary protection, and the rest of the house keeps working. A ground-floor addition is mostly built outside and only broken through into the house near the end.
A second story is different. The roof comes off, the structure below may be reinforced from inside, and stairs get cut through the floor you live on. Staying in the house during that stretch is sometimes possible and sometimes not practical, and it should be planned before the job starts rather than decided on the day the roof opens.
Stairs, an engineer, drawings, and a permit, in that order
On a second story, the stairs are a floor plan decision. They take space on both floors, need headroom, and follow the stair rules in the adopted code, so where they land can decide whether a first-floor room survives the project.
Additions that carry new load, and second stories in particular, often need an engineer's design for the structure. That design comes from a licensed engineer, a separate professional, and we build to it. Hols & Co drafts the plans, submits them to the city or county building department for your address, pulls the permit in our name, schedules the inspections, and builds from the same set of drawings. Jace walks the house, looks at the foundation and the framing, checks where a roof tie-in would land, and writes an estimate with an exact scope and the exclusions listed. Call or text (605) 679-5223 to set up a walkthrough.


