Guide
Deck railings and stairs: how the safety details get built
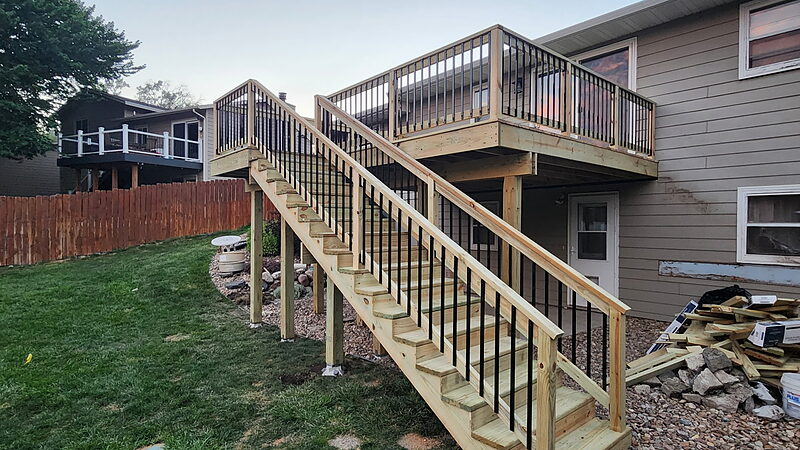
Railing post attachment, guard openings, and stair riser layout are the details that decide whether a deck is safe to use. Here is how we build them, and why the permit inspection is worth having.
5.0 across 25 Google reviews · Licensed & insured · BBB Accredited, rated A · TimberTech PRO Gold contractor

A deck is three structures doing different jobs. The frame carries the load. The decking gives you a surface. The railing and stairs are the parts your body actually touches, and they are the parts where a mistake stops being an annoyance and becomes an injury. A cupped board is an annoyance. A guard that lets go when somebody leans on it during a graduation party is a different kind of problem. What separates the two is a short list of details: how the posts attach, how the openings are sized, how the risers are laid out.
Hols & Co is a licensed, insured general contractor based in Harrisburg. Jace Jones, the owner, holds a Construction Management degree and runs the work himself, so the person who walks your deck is the person who builds it. This page covers what makes railings and stairs safe: how posts attach to the frame, what guard height and baluster spacing are really measuring, how stair stringers get laid out, and what makes a handrail graspable. Whether you are planning new deck building or replacing railings and stairs on a deck you already own, it starts with an in-person walkthrough and a written estimate. Call or text (605) 679-5223.
Railing posts belong to the frame, not the decking
Fastening railing posts down through the deck boards is worth understanding, because it looks fine on day one. The post stands straight and it passes a shake test. But decking is a walking surface, not structure. Those boards carry weight straight down and are held with small fasteners. They were never meant to resist a post being levered sideways.
A guard has to take a real horizontal load: someone falling against it, kids pushing on it, a group leaning on it to watch something in the yard. That force arrives at the top of the post and multiplies at the base. If the base is only gripping decking, the decking is what tears loose.
Posts have to be tied into the frame. Bolted through a rim joist or a joist, with blocking behind the connection so the framing cannot roll, using hardware rated for the load. Over-notching a post until only a thin strip of wood carries the bolts undoes that same connection. Framing is a core service for us, and we treat a railing post as a framing detail before it is a railing detail.

Guard height and baluster spacing are code, not taste
Two things decide whether a guard passes, and neither one is a design preference.
The first is height. Once a walking surface sits far enough above the ground below it, a guard is required, and that guard has to reach a set height. The principle is that a person who loses their balance goes into the barrier rather than over it.
The second is opening size, and it is written as a sphere test: a sphere of a specified size must not be able to pass through any opening in the guard. That includes the gap under the bottom rail and the triangular opening beside a stair, which is the one easiest to miss. It reads that way because the concern is a small child, not how the gaps look from the yard.
We are not printing the figures on this page, on purpose. They come from the building code your jurisdiction has adopted, and adopted codes vary between here and the next town over and get updated over time. If the railing is a manufactured system, the published installation instructions for the parts actually purchased apply on top of that, enforced through the adopted code and through the manufacturer's own warranty terms. We confirm what applies to your address before building, and it gets checked again at inspection.
Stair stringers: the layout happens before the saw
Stairs fail differently than railings. A railing can let go all at once. A badly laid out stairway stays a trip hazard for as long as the deck stands.
The reason is riser height. People climb stairs by feel more than by sight. After a step or two your foot expects every riser to be identical, and when one is taller or shorter than its neighbors, your foot lands where the tread is not. Code puts a tight limit on how much the tallest and shortest riser in a single flight may differ.
Hitting it is arithmetic done before anything gets cut. Measure total rise from the finished landing surface to the finished deck surface. Finished, not the frame and not the dirt. Divide by a whole number of risers until the result lands inside the allowed range. That fixes the riser, which fixes the tread depth, which fixes the run, which fixes where the landing has to sit. Change one of those after the stringers are cut and the stringers get cut again.
The base matters too. Stairs landing on a pad that heaves through freeze-thaw will not hold even risers. In this climate that means a footing carried to the depth your adopted local code requires, not blocks set on grade, and that depth is one of the things verified at inspection.

Want this worked out for your own build? Jace writes the estimate on site — no call center, no obligation.
Where the first and last riser go wrong
When a stairway has one riser out of range, there are two places it usually comes from, and both trace back to the same cause.
At the top, the culprit is finish thickness. Stringers get cut to the frame, then boards go down on the deck and on the treads, and if the layout ignored the thickness of those finished surfaces, the top riser ends up off by exactly that difference. At the bottom, the same mistake runs in reverse. The stringer was cut for one landing height, then the concrete gets poured a little high, the pavers go in, or grade shifts under it.
Setting the landing elevation and the finish thicknesses before cutting prevents both. On an existing deck that feels wrong underfoot, those two risers are worth measuring first.

A handrail has to be something a hand can close around
A guard and a handrail do different jobs. The guard is the barrier along an open side. The handrail is what your hand holds on the stairs, and stairways require one.
Graspable is the operative word. Your hand has to wrap around it and hold on when a foot slips. A wide board set on edge does not do that. Fingers cannot get around it, so the most you can do is press down on the top, and pressing down does not stop a fall. Round profiles and shaped handrail stock sized for a hand do the job. Code describes acceptable handrail shapes in specific terms, and as with guard height, the exact dimensions come from the code your jurisdiction has adopted.
The ends matter as well. A handrail that stops in open air can catch a sleeve or a bag strap, so we return the end back into the post or the wall, which is also what the code asks for.
Permits and inspection are normal, and we handle them
Deck work generally requires a permit, and railings and stairs are much of the reason why. What the permit buys you is a second set of trained eyes on exactly the items above: post attachment, guard height, opening sizes, riser consistency, handrail shape. That review happens before anyone starts using the deck.
We take care of it. Which office it goes to depends on where the property sits. Inside Sioux Falls city limits it is the city building department, and homes in Harrisburg, Tea, Brandon, Lennox, Canton, Worthing, and the unincorporated parts of Lincoln and Minnehaha counties fall under their own jurisdictions. We confirm which one applies during the walkthrough and pull the permit before work starts.
On credentials it is worth being precise. South Dakota does not issue a statewide general contractor license, so the credential that matters here is the municipal one: Hols & Co holds City of Sioux Falls Residential Building Contractor license #15868, held by Jace L. Jones. The company is also on the city's approved Bonded Right-of-Way contractor list, which is an approval rather than a license. Add an A rating with the BBB and a 5.0 rating across 24 Google reviews. There is more detail on our licensed general contractor page.


