Guide
Pole barn, shop, or machine shed: what to decide before the posts go in
A post-frame building is cheap to change on paper and expensive to change once the posts are set. These are the decisions worth settling before you call anyone for a price.
5.0 across 25 Google reviews · Licensed & insured · BBB Accredited, rated A · TimberTech PRO Gold contractor

You probably know roughly what you want. A machine shed to get the equipment out of the weather, a shop you can work in through the winter, or a pole barn with room for the boat and the camper. The next step is calling a few builders, and the quotes that come back will only be as comparable as the picture you hand each of them. If one bidder hears "a shop" and another hears "a heated shop with a slab and a bathroom someday," you will get two different buildings priced as if they were the same one.
There are no dimensions or prices on this page, on purpose. Door sizes, post and truss layout, and floor specs come out of the drawings for your building and the loads your permitting authority requires. What this guide covers is the order of the decisions behind our pole barn and ag building work, and why each one gets harder to change once the posts are in the ground.
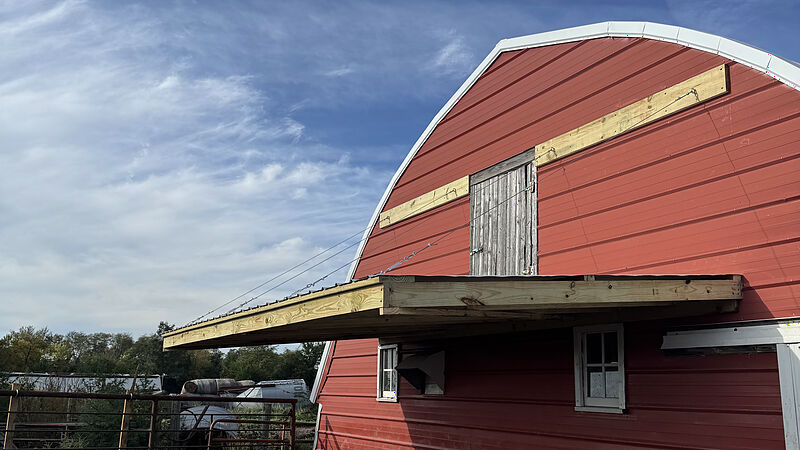
Our work in this photo is the cable-hung canopy, built onto an existing barn.
Start with the tallest, widest thing that has to fit through the door
A building gets sized from the inside out. List everything that will live in it or pass through it, then measure each item the way it actually moves. The tractor with the loader raised. The sprayer with the booms folded. The boat on its trailer, at the top of the tower and from the hitch to the motor. The fifth wheel with its roof air unit.
Then ask how each one gets in. A door that is technically tall enough but forces you to see-saw the loader to line up is a door you will resent every day. Think about which direction you approach from, how much room you have to straighten out before the opening, and whether two doors on opposite ends would turn a back-in into a drive-through. None of this is expensive to change on a drawing. After the headers are framed around an opening, it is a rebuild.
Inside, plan for turning room and not just parking
Equipment storage and a working shop ask for different interiors. If the building is only for parking, the question is how to nest everything so you can get one machine out without moving everything else. If you will be working inside, add the space you stand in: room to walk around a machine with a door open, a bench along one wall, and room for the loader to turn without clipping a post.
Also write down what the building has to do in winter. A shop you pull a machine into on a cold morning and work in all afternoon is a different building from one that just keeps snow off the equipment. That one answer drives the floor, the insulation, and the power.
Where the building sits decides how it drains, drifts, and gets used
Put the building where water runs away from it. A pad that sits a little high and sheds water in every direction keeps the floor dry and the posts out of standing water, and fixing drainage later means regrading around a finished building. Walk the site during spring melt or after a hard rain.
Then think about snow and wind. Snow slides off the eaves of a gable roof, so whatever sits under the drip line gets buried: the service door, the walk to the house, a parked truck. Straight-line prairie wind builds drifts on the downwind side of anything it hits, and a big door facing into a drift gets shoveled before it opens. Decide on purpose where the doors and the approach face relative to the prevailing wind. A long rig also needs room to straighten out, and a drive that turns to mud each spring is part of the building whether it is on the drawings or not.
Setbacks override everything. The distance from property lines, roads, wells, septic, and other buildings is set by the zoning rules for your parcel, and the authority that permits the building confirms it.
Gravel now and concrete later is a real choice, with a real cost
Plenty of post-frame buildings start on a compacted gravel floor, and for cold equipment storage that can be a sound call. The trade-off shows up when you want concrete later: pouring a slab inside a finished building means working around every post, through the door openings, and around whatever has moved in by then, with base prep done in tight quarters instead of open ground.
If a slab is in the plan eventually, the floor still gets decided now, by setting the building's grade and the door bottoms so a future slab lands where it should. A slab poured while the building goes up is one schedule to coordinate instead of two. Concrete is not work we do, so the floor and the approach apron come from a concrete contractor; the building estimate sets the grade and the door heights they pour to.
Insulation and heat get decided now, even if they get installed later
A metal-roofed building that will never be heated and one that will be heated someday need different details from the start. Warm, moist air from a heated shop meets cold roof panels in winter and turns to condensation, which drips onto whatever is underneath or soaks into the framing. Whether the building will ever be conditioned decides how the roof and walls control that moisture, and some of those details are far easier to include during construction than to retrofit under a finished roof.
Heat works the same way. Radiant tubing has to be laid before the slab is poured if you want it at all, and a hanging heater needs space, a vent path, and fuel or power brought to it. None of that has to be bought on day one, but the building should be drawn to accept it. If only part of it needs to be warm, say so early: a heated shop at one end behind an insulated wall, or a lean-to on the side for cold equipment, keeps the conditioned space to the part you work in.
Want this worked out for your own build? Jace writes the estimate on site — no call center, no obligation.
Power, light, and water go through licensed partner trades, and they need a plan
Electrical and plumbing are not Hols & Co's in-house trades. They go to licensed partner trades, the same crews, named up front, scheduled by us, and part of the same job. What they need from you is a plan before the walls close: where the service comes in, how much capacity you want if a welder, a compressor, or a heater is coming, where outlets and fixtures belong for the work you will do, and whether a floor drain or a sink is ever going in.
Anything that runs under a slab goes in before the slab. Conduit and plumbing rough-in are cheap to lay in an open floor and expensive to cut in later, so decide whether to rough in water even if you are not sure you will use it.
Snow load and wind are specified for this climate from the first drawing
Eastern South Dakota puts wet, heavy spring snow on roofs and hits open ground with wind from the side. Snow load sets the trusses and how they bear on the posts. Wind load sets the bracing and how the building resists being pushed and lifted. Both get specified at the start from the loads your permitting authority requires, not upgraded after the fact, and footings go below the frost line because freeze-thaw lifts anything shallow.
Where a building calls for an engineer's stamped design, that is a separate professional and we build to it. What you want from any builder is a straight answer about which loads the building is designed for and where that design comes from. If a quote cannot tell you, ask before you sign.
Permits depend on the parcel, not the building
Who issues the permit depends on where the ground sits: a city, the county, or in some places a township. Each sets its own requirements, and rural ground is not automatically exempt, so ask the authority for your parcel rather than going by what a neighbor did.
We draft the plans as part of the job, file the permit in our own name with whichever authority covers the parcel, and schedule the inspections. More on that is on our licensed general contractor page. When you compare quotes, check that each one says who is pulling the permit and whether drafted plans are included. A builder who leaves the permit to you has left part of the job to you.
A national kit company or a local build: know who you are dealing with
Around here, the name of a national post-frame company often gets used as shorthand for any post-frame building. Hols & Co is not affiliated with Morton Buildings or any building-kit company. Post-frame is what we build, from Harrisburg across the Sioux Empire, and as far out as Pierre when the scope justifies the trip.
Whoever you call, ask the same questions: who draws it, who files the permit, who pours the floor, and who brings in power.
The calendar is set by drafting and permitting, so start early
The building season here is short, and the ground freezes whether the posts are in or not. What decides whether your building goes up this fall or waits for next spring is how soon the drawings are settled and how soon the permit comes back, and the permitting office sets its own pace.
The order is walkthrough, drawings, permit, then a spot on the build calendar. Jace walks the site with you, looks at drainage, the approach, and where the doors should face, and asks what has to fit and how you plan to use the building in January. You get a written estimate that is a number and an exact scope, with exclusions listed and allowances marked. Project financing is available on qualifying jobs. Call or text (605) 679-5223 to set up the walkthrough.