Guide
Modern luxury bathroom ideas, and what each one asks of your house
The looks that fill a saved-ideas board, read by the contractor who has to make each one work in a Sioux Falls-area house: what moves, what gets roughed in, and what to decide before demo.
5.0 across 25 Google reviews · Licensed & insured · BBB Accredited, rated A · TimberTech PRO Gold contractor

The saved-ideas board usually has the same bathroom on it. A freestanding tub sitting in open floor. Tile that runs all the way to the ceiling. A shower with no curb and a single sheet of glass. Warm wood against white stone, black fixtures, a mirror that glows instead of a light bar bolted above it. The photo shows a finished room and nothing else, which is the problem, because every one of those ideas either is a finish choice or changes what has to happen inside the walls and under the floor, and the photo cannot tell you which.
This is that list, written from the other side of the tape measure. Hols & Co is a licensed, insured general contractor based in Harrisburg. Jace Jones, the owner, holds a Construction Management degree, walks every job himself, and runs the bathroom remodels this page is about. Plumbing and electrical go to partner trades, named up front and scheduled by us, and several of the ideas below live or die on when those two trades get called. No prices here, on purpose. What is here is what each idea asks of the room, so you can sort your board into the ones that are a shopping trip and the ones that are a scope decision before anyone starts demo. Call or text (605) 679-5223 to walk through yours.
1. The freestanding tub in open floor
This is the centerpiece of the board, and it is the one that has to be decided first. A freestanding tub is filled from a floor-mounted filler that stands beside it, and that filler's supply lines come up through the floor. They get roughed in by the plumber before the floor is finished, so the tub's exact position is fixed at the layout stage, not chosen at the showroom after the tile is down. Move the tub a foot later and the filler is in the wrong place.
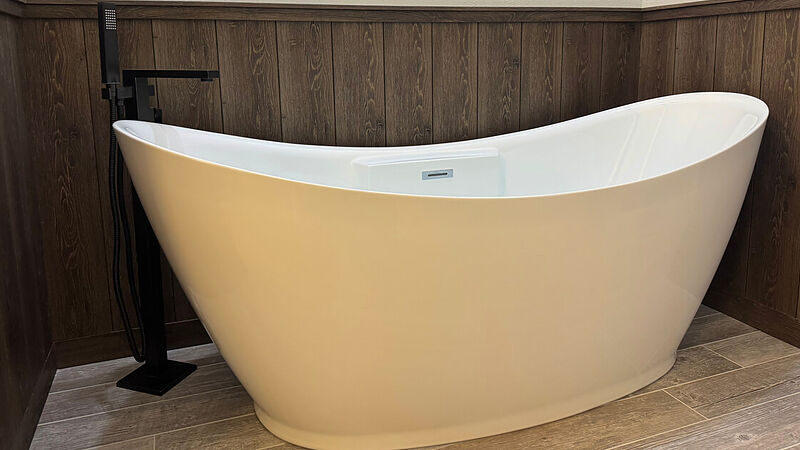
The second thing it asks for is structure. A tub full of water with a person in it is one of the heaviest things in a house, and it sits on a small footprint. On a slab that is a non-issue. On an upper floor of an older home it is a framing question, and framing is core work for us, so the joists under that spot get looked at during the walkthrough rather than discovered later. Then there is the room around it. A freestanding tub reads as luxury because of the space on all sides, and that space also has to be cleaned. Pushed into a corner with no reach behind it, it collects what you would expect. The tub in the photos on this page sits in a paneled alcove with room to walk the front, which is the compromise that keeps the look without giving up a wall.

2. The curbless walk-in shower, or the whole room as a wet room
A shower with no curb and no door is the second most saved idea, and it is the one with the most going on underneath. Water has to run to the drain, and with no curb to hold it, the entire shower floor has to slope toward that drain from a starting point that is lower than the rest of the bathroom floor. There are two ways to get there: recess the subfloor in the shower area, which means working between the joists, or build the rest of the room's floor up to meet it. Which one applies depends on the joist direction, the ceiling below, and where the existing drain sits.
On a basement bathroom, the floor is a concrete slab, so a curbless shower means cutting and re-pouring concrete to move or lower the drain. That is doable and it is real work, and it belongs in the estimate rather than as a surprise. A linear drain along the wall makes a single-plane slope possible, which is why the large-format tile in section three and the curbless shower tend to arrive together. The waterproofing membrane has to be continuous under the whole wet area, up the walls, and out past where the water actually lands, because a curbless floor lets water travel farther than a curbed one. This is the idea that most clearly separates a surface refresh from a rebuild of the wet area.
3. Large-format tile, and marble that is not marble
Fewer grout lines is the whole point. Big tile panels read as stone slabs, the wall looks calmer, and there is less grout to keep clean. The marble-look shower in the photos here is exactly that: a bold veined pattern run in large pieces all the way to the ceiling, with the pattern carried across the corner so it reads as one piece.
What large tile asks for is a flat wall. A small tile follows a slight hump in the substrate and nobody notices. A large one bridges it, and the edge that stands proud of its neighbor is called lippage, and you feel it with a hand and see it in raking light from the window. So the backer board and the framing behind it have to be flatter than they would for small tile, and that gets checked and corrected before the first piece goes up. Tile to the ceiling adds another decision: the ceiling itself, and whether it gets tiled too, which is a good idea over a steam shower and optional everywhere else.
On material: real marble is a natural stone that etches when acid touches it, which includes some shampoos, and it wants sealing on a schedule. Porcelain printed to look like marble does not etch, does not need sealing, and handles the constant wet-dry cycle of a shower without complaint. That is why the marble on this page is porcelain. If you want real stone, it can be done, and it comes with a maintenance conversation instead of a shrug.

4. Heated floors, which earn their keep in January
Of everything on the board, this is the idea people who have it would give up last. In a bathroom the usual approach is an electric heating mat or cable laid under the tile, with its own thermostat on the wall, often on a program so the floor is warm before the alarm goes off and idle while the house is empty. Tile is a good match for it because tile conducts the heat and holds it.
What it asks for is timing and a trade. The mat goes down before the tile, so the decision cannot wait until the floor is finished. The thermostat and its circuit are electrical work, which our partner electrician handles as part of the job, and that has to be roughed in while the walls are open. A hydronic system, meaning warm water tubing tied into a boiler, is a different and larger scope that usually makes sense only when the rest of the house runs on it. For a single bathroom, the electric mat under the tile is the version that fits.
5. Layered lighting and the mirror that glows
The board bathrooms never have one ceiling fixture in the middle of the room, and that is most of what makes them look like a spa. What they have instead is layers: a backlit or edge-lit mirror that puts soft light on a face from the front, sconces or a strip at eye height for the same reason, something low near the floor or under a floating vanity for night, and a dimmer on all of it. Overhead light alone lands on the top of the head and throws the face into shadow, which is why bathroom mirrors have looked unkind for decades.
Every bit of this is electrical work, and to be clear about it, electrical is not done in-house at Hols & Co. Our partner electrician does it, on our schedule, and it goes in at rough-in while the walls are open, which means the lighting plan gets drawn before drywall and not after. Fixtures over a tub or inside a shower have their own wet-location ratings, and a mirror with a light built into it needs power run to where the mirror hangs. Decide the mirror before the wall is closed, because moving a box after tile is a tile job as much as an electrical one.
6. Warm neutrals, wood, and black fixtures
The palette on the board has shifted away from gray-on-gray toward warm whites, sand and clay tones, and real or convincing wood, usually with black fixtures to give the soft colors an edge. The bathroom in the photos here is that combination: white tub, veined stone-look tile, dark wood-toned paneling, black tub filler and shower hardware.
Wood in a bathroom is a moisture question before it is a color question. Real wood on a wall that gets splashed, or on a vanity that stands in the wet zone, wants a finish that is up to the job and a room that dries out between showers, which brings section nine into it. Wood-look porcelain plank on the floor and wood-look panel on the lower wall get the tone with none of the swelling, and that is what is under and behind the tub on this page. Black fixtures come in different finishes from different makers, and the finish decides how they wear against hard water and daily cleaning, so it is worth asking about the specific line rather than buying on the color alone. Matching the finish across filler, shower trim, faucet, and towel bars is what makes it read as intentional.
Want this worked out for your own build? Jace writes the estimate on site — no call center, no obligation.
7. The vanity: floating, doubled, or a slab of wood
Three vanity ideas show up on nearly every board, and each one asks for something different. A floating vanity, hung off the wall with open floor beneath it, is the cleanest look and the one with the most going on inside the wall: it needs solid blocking between the studs to carry the cabinet, the counter, the sink, and whoever leans on it. Blocking is framing, which is our core work, and it goes in before drywall, so a floating vanity is a decision for the plan, not the showroom.
A double vanity is a plumbing question. Two sinks means two drains and two sets of supply lines, and if the room was built for one, the plumber is rerouting under the floor or inside the wall to get there. Sometimes there is a wall behind the vanity that can be opened and closed cheaply; sometimes it is the wall with the shower valve in it. A live-edge or solid wood slab counter, the one that looks like it came off a tree, is a finish decision with a maintenance clause: the finish has to seal the end grain and the edge, and standing water has to be wiped rather than left. Undermount sinks keep the counter easy to wipe; vessel sinks raise the faucet and the cleaning around the base. None of these are wrong. They just arrive at different points in the job.
8. Smart fixtures: the toilet, the shower valve, the steam
A toilet with a heated seat and a built-in washer, or a bidet seat added to a plain toilet, is on more boards every year, and what it asks for is simple and easy to forget: an outlet beside the toilet, on the protected circuit the code requires in a bathroom. If the outlet is not there, the seat gets a cord run across the floor or does not get installed. Our partner electrician adds the outlet at rough-in when it is on the plan, which is why it needs to be on the plan.
Digital or thermostatic shower controls hold a set temperature and let the shower be started from the doorway. The valve body goes inside the wall behind the tile, so it is chosen before the tile goes on, and a digital one may need power to the valve location. A steam shower is the big jump in this group. Steam needs a fully enclosed shower with a door that closes to the ceiling, a ceiling that slopes so condensation runs down the wall instead of dripping on your head, waterproofing on every surface including that ceiling, and a steam generator somewhere close by with its own power and water supply. It is a wonderful thing in a South Dakota February. It is also a scope decision, not an add-on, and it is priced as one.
9. Ventilation and moisture, the idea that is not on the board
No one saves a photo of an exhaust fan. In this climate it is the piece that decides whether the rest of the board is still looking good years from now. A bathroom on the north side of a house in Lincoln County can be running a shower on the inside while the outside is well below zero, and every surface between those two temperatures is a place water wants to condense. Wood paneling, a painted ceiling, the inside of an exterior wall, the window in the shower that looked so good in the photo: all of them.
What a bathroom asks for here is a fan sized to the room and ducted to the outside of the house, not into the attic, through a duct that is insulated where it crosses unheated space so the warm air does not condense inside the pipe and drip back. A timer or a humidity sensor keeps it running after the shower ends, which is when the drying actually happens. On exterior walls, how the wall is insulated and where the vapor control goes matters more in a bathroom than anywhere else in the house. This is the part of the remodel that does not photograph, and it is the part we treat as standards rather than choices.
10. Built-in storage, niches, and the pocket door
The board bathrooms look calm partly because nothing is sitting out. That calm is built at framing. A recessed shower niche is a box framed between the studs, waterproofed with the rest of the wall, and tiled so it reads as part of the wall rather than a plastic insert. It is placed where the wall has room, which means it is drawn before framing and not cut in after. A recessed medicine cabinet works the same way and gives back the depth a surface-mounted one steals from a small room.
A pocket door is the idea that buys the most space in a bathroom that does not have much. A swinging door owns a quarter-circle of floor; a pocket door owns nothing. What it asks for is a wall with no plumbing and no wiring in the length the door slides into, which is another reason the layout, the plumbing plan, and the electrical plan get drawn together. A linen tower or a tall cabinet built to the ceiling finishes the job. None of this is glamorous. All of it is what keeps the freestanding tub from sharing its photo with a hamper.
Sorting your board: finish choices, plan choices, and scope choices
Take the list above and put each idea in one of three piles. Finish choices can be made at the showroom after the walls are closed: the tile pattern, the fixture finish, the mirror, the vanity style if it stands on the floor. Plan choices have to be drawn before demo because they live inside the wall or under the floor: the floating vanity's blocking, the heated floor mat, the lighting plan, the outlet by the toilet, the niche, the digital valve, the pocket door. Scope choices change what kind of job it is: the curbless shower, moving the tub, the second sink where there was one, the steam generator, anything on a slab that means cutting concrete.
That sorting is what the walkthrough is for. Jace looks at what is behind the current room, which way the joists run, where the drain is, whether the wall you want to open is the one with the vent stack in it, and tells you which pile each of your ideas falls in for your house. The written estimate that follows names the scope in plain language: what moves, what stays, which finishes are chosen and which are allowances, who pulls the permit, and what the partner trades are doing and when. Bathroom work is part of the larger remodeling we do, so if the bathroom is one room in a bigger plan, the same walkthrough covers it. Call or text (605) 679-5223 to set one up.


