Guide
What Actually Drives Pole Barn Cost
Three quotes for the shop, three numbers, and none of them match. Here is what actually moves the price of a post-frame building, and what to ask so you can compare bids fairly.
5.0 across 26 Google reviews · Licensed & insured · BBB Accredited, rated A · TimberTech PRO Gold contractor

Call three pole barn builders around Sioux Falls and you will get three different numbers. That does not automatically mean one is padding and one is cutting corners. Usually it means you got quotes on three different buildings. Same footprint, different eave height, different doors, a different floor, and a different answer to whether the dirt work and the power are inside the number.
There are no prices or dimensions on this page. Material pricing moves, your site is not your neighbor's, and any number printed here would be wrong by the time you read it. What does not move is the list of decisions that drives the number: footprint and eave height, doors and openings, the roof and the loads it is built for, the site and the pad, the floor, insulation, power and water, permits, and how far and when we build. Learn that list and you can set two bids side by side and see exactly where they split. Still deciding what the building has to do? Start with our post-frame planning guide, then come back to compare numbers.
Footprint, eave height, and the lean-to
A post-frame building gets described by its footprint, and the footprint is only half of the size question. The other half is the height of the walls at the eave. A taller building means longer posts set deeper, more bracing to keep the walls from racking in wind, taller doors with heavier headers, more steel on every wall, and a truss sitting higher in the wind. Two buildings with the same footprint and different eave heights are different buildings, and the taller one costs more than the extra steel alone would suggest. Ask every bidder what eave height they priced, and whether it clears your tallest machine with the loader up.
A lean-to is footprint added along one side under a lower roof. Framed with the main building, it shares posts and a roofline. Added later, it is its own small project with its own footings and its own tie-in to a finished wall. If a lean-to is likely, have it priced both ways now.
Doors, openings, and the finish package
Every opening in a post-frame wall is a hole that has to be framed around and carried across. An overhead door needs a header, jambs, and room inside for the track and the opener. A sliding door needs a track and a wall long enough to park the panel against. Walk doors and windows each add framing, trim, and flashing. The count, size, and type of the openings all move the number. A door tall enough for the loader with the bucket raised is a different door, and a different header, from one sized for a pickup.
The finish package rides along with the openings. Steel color, a contrasting wainscot along the bottom of the walls, the trim at corners, eaves, and the ridge, and the overhangs are all choices with a line behind them. All of it changes what the quote has to include, so ask each bidder to name the trim package and the wainscot rather than assume they match.
The roof, and the loads it is designed for
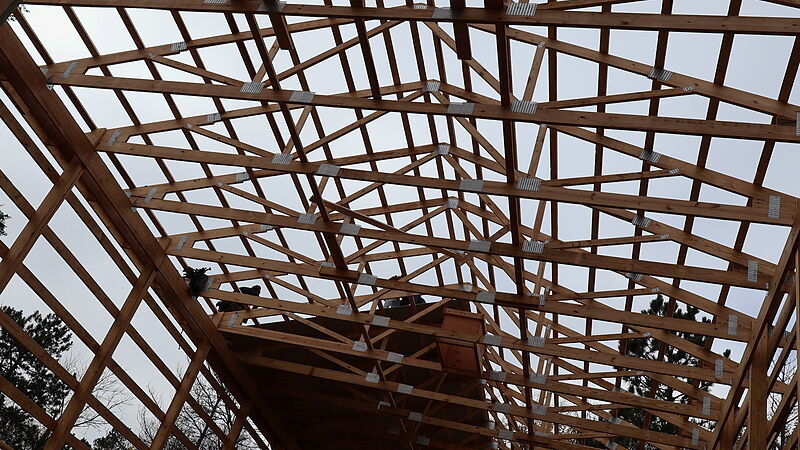
Eastern South Dakota puts wet spring snow on a roof and hits open ground with wind from the side, and the trusses and bracing are designed to the snow load and wind load your permitting authority requires. That design is set from the first drawing, not upgraded later. A truss built to a lighter load is cheaper and looks identical from the ground. Ask each bidder which loads the building is designed for and where that figure comes from.
Pitch moves the number too. A steeper roof sheds snow better and uses more steel and taller trusses. Overhangs keep water off the walls and add framing and soffit at every eave. Gutters and downspouts are their own line, and without them every melt lands at the base of the wall. Where a building calls for an engineer's stamped design, that is a separate professional and a separate cost, and we build to it.
The site, the pad, and the floor
Whose number the dirt work is in is one of the first lines to compare. A post-frame building wants a pad that sits a little high and sheds water in every direction, and an approach a long rig can line up on. Grading, fill, and the drive are either inside a bid, carried by a separate excavator, or left to you, and three quotes can split three ways on it. Ask each bidder in writing. Rock or water at the post holes and a slope that needs cut and fill belong in the conversation before anyone digs.
The floor is the same question. Compacted gravel can be a sound floor for cold storage. Concrete is not work we do, so the slab and the approach apron come from a concrete contractor, and our estimate sets the grade and the door heights they pour to. Conduit, plumbing, and radiant tubing go in before a slab, which is why the floor gets decided now even when the concrete comes later.
Insulation, condensation, and the inside of the walls
A cold storage building and a heated shop can share a footprint and still be priced apart by what goes under the steel. Warm air inside a heated building meets cold roof panels in winter and turns to water, which drips on whatever is below. Controlling that means a vapor barrier or an insulated roof assembly, insulated walls, and a way to let the building breathe, details far cheaper to build in than to retrofit under a finished roof. Liner panels on the walls and ceiling finish the inside and protect the insulation, a line of their own.
If only part of the building needs to be warm, say so. A heated end behind an insulated partition keeps the conditioned space to the part you work in, and keeps the quote smaller than insulating the whole shell.
| Building | Floor | Insulation and moisture | Power and plumbing | What tends to move its number |
|---|---|---|---|---|
| Cold storage | Gravel, or a slab later | Open, no vapor control | Often none, or a light service | Doors and eave height |
| Machine shed | Gravel or a slab | Vapor barrier under the roof steel | Lights and a few outlets | Door count and the span |
| Heated shop | Slab, often with radiant tubing | Insulated roof and walls, liner panels | Larger service, heat, often a drain | Insulation and the trades |
| Barn with a finished room | Slab | Insulated shell, a partition, finished ceiling | Service, heat, water, a bathroom | The finished room, trade by trade |
Want this worked out for your own build? Jace writes the estimate on site — no call center, no obligation.
Power, heat, light, and water
Electrical and plumbing are not our in-house trades. They go to licensed partner trades, the same crews, named up front, scheduled by us, and carried on the same contract. What moves the number is what you ask them for. A larger electrical service for a welder, a compressor, or a heater is one line, and it has to reach the building from the road or the house. Outlets along the bench, overhead lights hung by the partner electrician, and a light at each door are more. A floor drain, a sink, or a bathroom brings in the plumber.
Heat is its own decision. Radiant tubing goes down before the slab or not at all. A hanging heater needs space, a vent path, and fuel or power brought to it. The building has to be drawn to accept it, and a quote that includes the rough-in is not the same quote as one that leaves the walls bare.
Permits, distance, access, and the season
Who issues the permit depends on where the ground sits: a city, the county, or a township, and rural ground is not automatically exempt. We draft the plans as part of the job, file the permit in our own name, and schedule the inspections, and the written estimate says so. A bidder who leaves the permit to you has left part of the job to you, and a quote without drafted plans is not comparable to one with them.
Distance and access are real lines too. A site at the end of a soft two-track with no room to stage trusses or park a crane costs more than one off a hard road. The building season here is short, and the ground freezes whether the posts are in or not, so a bid for a fall build and a bid for spring can land differently on material and on the calendar.
Why two honest quotes for the same building still differ
Put the differences in one place and the gap stops feeling mysterious. One bidder priced a lower eave than the other. One counted the overhead doors you asked for and one assumed two. One designed the trusses to a lighter load. One included the pad, the drive, and the gravel floor, one left the dirt work to an excavator you have not called yet, and one carried the slab as an allowance. One roughed in power and a drain, one left the walls bare. Any one of those moves a bid, and three or four stacked together explains most gaps.
A quote that is noticeably lower is not automatically the deal. Usually it is a smaller building, a lighter roof, or a shorter scope. Ask the low bidder what is not in the number before you assume you found a deal. Before you read anything into the totals, make the scopes match.
What a written estimate from Hols contains
We write estimates so they can be compared against anyone else's. Ours covers the scope in plain language: footprint and eave height; every door and window by type and count; the snow and wind loads the trusses are designed to and whether an engineer's stamp is required; overhangs, gutters, and the trim package; what site work is included and what is not; the floor, with the grade and door heights set for the concrete contractor; insulation, vapor control, and liner panels where they apply; the electrical, heating, and plumbing rough-in, carried by our licensed partner trades under the one contract; who files the permit and schedules inspections; and the site conditions we observed.
Exclusions are listed rather than implied, and where a number is an allowance rather than a fixed price, it says so. Jace has a Construction Management degree and does the site walk and the estimate himself, so the person explaining the number is the person answering for it later. Project financing is available on qualifying jobs. See how we approach pole barns and ag buildings.
Questions that make quotes comparable
Take the same list to every bidder, in the same order. What eave height did you price, and does it clear my tallest machine with the loader up? How many doors, what type, and how are they framed? What snow and wind loads are the trusses designed for, and who stamped the drawings? Are the pad, the drive, and the gravel inside your number? Is the slab in it, excluded, or an allowance, and who sets the grade? Is the building insulated, and how is condensation handled? What electrical service, heat, and plumbing rough-in is included, and who does that work? Who files the permit, and are drafted plans included? What is excluded, and what is an allowance? What happens if you hit rock or water at the post holes? You need those answers in writing before you sign. If you want a quote you can read line by line, Jace will walk the site with you at (605) 679-5223.


