Guide
What Actually Drives Bathroom Remodel Cost
Three quotes for the same bathroom came back at three numbers, and here is what actually moves the price, so you can set the bids side by side and compare them fairly.
5.0 across 26 Google reviews · Licensed & insured · BBB Accredited, rated A · TimberTech PRO Gold contractor

Get three quotes on a bathroom remodel in Sioux Falls and you will get three numbers, far enough apart that you wonder whether anyone measured the same room. They did. What they did not do is price the same job. One bidder heard a new vanity and tile. One heard the tub coming out and a shower going in. One heard the toilet moving to the other wall, which is a plumbing project with a bathroom attached. Same room, same photo on your phone, three different scopes.
There are no prices on this page. Fixture and tile pricing moves, your house is not your neighbor's house, and a number printed here would be wrong for somebody. What does not move is the list of decisions that drives the number: the tier of work, whether any fixture moves, how much of the room is wet area, ventilation and electrical, the vanity and the tub, what the floor hides, and who pulls the permit. Learn that list and you can set two bids side by side and see exactly where they split.
The tier of work decides the number before a single tile does
Bathroom remodels come in tiers, and the gap between tiers is bigger than the gap between any two tile choices. A surface refresh keeps every fixture where it is and replaces what you can see: vanity, faucet, toilet, flooring, paint, mirror, fan. A tub-to-shower conversion or shower rebuild tears out the wet area and builds it again, which is where the waterproofing and tile labor concentrate. A full gut takes the room to the studs on the same layout, so every surface and every line behind it gets touched once. A remodel where fixtures move adds drain, vent, and supply relocation on top of all that.
Two bidders who heard two different tiers are not bidding against each other. Before you compare totals, write down which tier each quote describes. If a quote cannot be placed in a tier from what is written on it, that is your first question.
| Scope | Wet-area work | Trades it pulls in | Where the number moves |
|---|---|---|---|
| Surface refresh | None, fixtures and finishes replaced in place | Plumber for hookups, electrician if the fan or outlets change | Fixture and finish grade |
| Tub-to-shower conversion | Rebuilt: waterproofing, sloped and tested pan, tile, glass | Plumber for valve and drain, electrician for the fan | Tile height and format, niche, bench, glass |
| Full gut, same layout | Rebuilt, plus every other surface in the room | Plumber and electrician through the whole room | Finish grade and what demolition finds |
| Fixtures move | Everything above, plus drains, vents and supplies rerouted | Plumber, electrician, framing, permit and inspections | Drain routing, slab or framed floor, walls opened |
Whether any fixture moves is the biggest single swing
Keep the toilet, tub, and sink where they are and the plumber reconnects to lines that already exist. Move any one of them and the drain, vent, and supply get rerouted to the new spot, and the drain is the hard part because it has to run downhill to where it can tie in. On a framed floor that means opening the floor and sometimes the ceiling below. On a slab it means cutting concrete to reach the line and patching it afterward.
One case runs the other way. Many newer basements in the metro were built with a capped drain and vent rough-in under the slab, the builder's provision for a bathroom that never got finished. Finishing that rough-in reuses the expensive part, so a basement bath can price below the same room added anywhere else in the house. All of this goes through our licensed partner plumber, and it is written as its own line.
The wet area is where the labor lives
The shower or tub surround is a small share of the floor plan and a large share of the work. Behind the tile sits a waterproofing layer, not cement board and hope, and the pan under a shower gets sloped to the drain and water-tested before anything pretty covers it. That is the part that is expensive to go back and fix, so it is where a careful bidder spends the most time. Everything on top of it moves the number too: a curb or a curbless entry, which means recessing the floor for the slope; a niche or a bench, each waterproofed like its own small roof; tile carried to the ceiling; large-format tile, which demands a flat wall, or mosaics, which demand time at every joint; and a fixed glass panel versus a custom door measured only after the tile is set.
A quote that says new shower, tile allowance describes none of this. Ask what the waterproofing system is, whether the pan gets tested, and what the glass is.
Ventilation, electrical, and the floor you can feel
A bathroom makes moisture for a living, and where that moisture goes decides how long the room lasts. The fan gets sized to the room and ducted to the outside of the house, because a fan that dumps wet air into the attic trades a foggy mirror for rot you find later. A fan that vents into the attic today gets fixed as a line in an honest estimate.
Electrical goes through our licensed partner electrician, and the adopted electrical code sets what a bathroom needs in protected outlets and circuits, so an older room often gets brought up to it. Then the additions: a heated floor mat goes down before the tile and needs its own control and circuit, a lit mirror or recessed fixtures need boxes placed before drywall, and all of it gets inspected. None of these is large alone. Together they are why two quotes that match on tile can sit far apart on the trades.
Vanity, counters, storage, and the tub
The vanity is the cabinet decision of a bathroom, and the spread is wide. A stock vanity arrives in a box with its top. A semi-custom or custom one is built to the wall, and a double vanity adds a second sink, faucet, and drain. Wall-hung cabinets need blocking inside the wall before drywall, and so do grab bars if you want to add them later without opening the wall again.
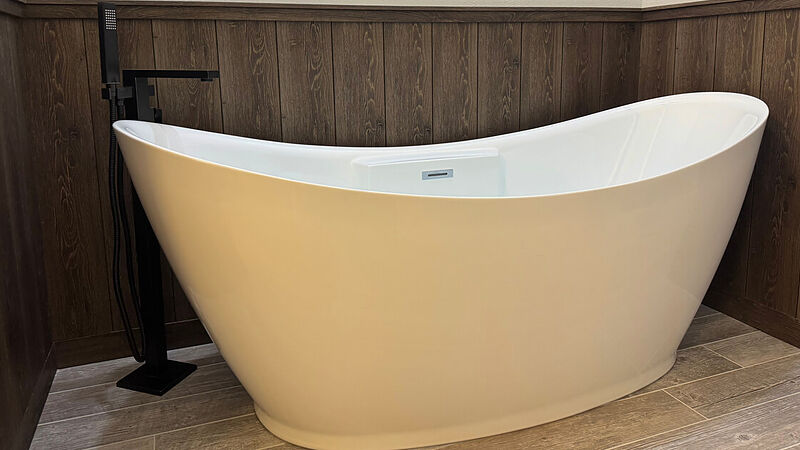
The tub is the same kind of choice. An alcove tub sits between three walls and reconnects to the existing drain. A freestanding tub stands in open floor with a floor-mounted filler whose supply comes up through the floor, so its position is fixed at rough-in and the floor under it gets checked for load. What those looks ask of the house is in our guide to modern luxury bathroom ideas. For comparing quotes, every bid should name the vanity, top, tub, and faucet set by product line, not by the word upgraded.

Want this worked out for your own build? Jace writes the estimate on site — no call center, no obligation.
What the floor is hiding
The quote is written before the floor comes up, and the floor is where bathrooms keep their surprises. Rot in the subfloor around the toilet flange and along the tub front is common in a room that has had a slow leak for years. Old supply lines turn up corroded once the fixtures come off. A subfloor that is not flat has to be leveled before large-format tile can go down. None of it is visible on the walkthrough, so none of it can be priced as a fixed number.
What separates bids is how they handle it. Some write the repair as an allowance with a stated unit price, settled when the floor is open. Some price the clean case and change-order later. Both are legitimate, but you should know which one you are holding, so ask what happens if the subfloor is bad.
Permits, inspections, and living through it with one bathroom
Whether a bathroom remodel needs a permit depends on your jurisdiction and on the scope. Moved plumbing, new circuits, and structural work are what bring an inspector, and the rules differ across the Sioux Empire, so confirm with your building department. A quote with the permit and inspections inside it and a quote that leaves them to you are not the same quote. We file in our own name with the authority that covers the address and schedule the inspections. More on that is on our licensed general contractor page.
If it is your only bathroom, the schedule is part of the price. There is no way to gut a bathroom without taking it out of service, so the question is how the job is sequenced: demolition timed to when the tile, vanity, and glass are on hand, and the plumbing staged so the toilet is out of commission for as little of the job as possible. A bid that starts demo on the first open day and waits on parts with the room torn open is cheaper to write and costs more to live with.
Why two honest quotes for the same bathroom still differ
Put the differences in one place and the gap stops looking like a mystery. One bidder priced a surface refresh and one priced a shower rebuild. One kept the toilet where it is and one moved it across the room. One wrote a waterproofing system and a tested pan into the wet area, and one wrote a tile allowance. One ducted the fan outside, brought the circuits up to the adopted code, and put a heated floor in, and one left the fan alone. One named the vanity and the glass by product, and one wrote upgraded. One carries the permit and the inspections, and one left them to you. Any one of those moves a bid, and three or four stacked together explain most gaps. Before you read anything into the totals, make the scopes match.
What a written estimate from Hols contains
We write estimates so they can be read against anyone else's. Ours names the tier in plain language and says which fixtures stay and which move. It states the waterproofing system and that the pan is tested before tile, describes the shower by curb or curbless, niche, bench, tile height, and the glass, and names tile, vanity, top, tub, and faucet set by product line and color rather than by category. It says where the fan vents, what work the licensed partner electrician is doing, and whether a heated floor is in. It says who pulls the permit and schedules inspections, how subfloor repair is handled, and what is excluded rather than implied. Where a number is an allowance rather than a fixed price, it says so. Project financing is available on qualifying jobs. Jace Jones has a Construction Management degree and does the walkthrough and the estimate himself, so the person explaining the number is the person answering for it when the floor comes up.
Questions that make quotes comparable
Take the same list to every bidder, in the same order. Which tier is this: refresh, conversion, full gut, or fixtures moving? Does any fixture move, and what does the plumber do to get there? What is the waterproofing system, and is the pan tested before tile? Curb or curbless, niche or bench, tile to what height, and what is the glass? Where does the fan vent? What electrical is included, and who does it? What are the vanity, top, tub, and faucet set, by product line? What happens if the subfloor is rotten? Who pulls the permit? What is excluded, and what is an allowance? Get those answers in writing before you sign. If you want a quote you can read line by line, Jace will walk the room with you at (605) 679-5223.


