Guide
What Actually Drives Kitchen Remodel Cost
Three quotes, three numbers, and the same kitchen in every one of them. Here is what moves the price of a kitchen remodel, and what to ask so you can compare the bids fairly.
5.0 across 26 Google reviews · Licensed & insured · BBB Accredited, rated A · TimberTech PRO Gold contractor

Call three remodelers in Sioux Falls about the same kitchen and you will get three different numbers. That does not automatically mean one is padding and one is cutting corners. Usually it means you got quotes on three different kitchens. Same room, same window over the sink, but one bidder kept the layout, one moved the sink, and one assumed the dining room wall was coming out. The totals cannot agree because the scopes never did.
There are no prices on this page. Cabinet pricing moves, your kitchen is not your neighbor's kitchen, and any number printed here would be wrong by the time you read it. What does not move is the list of decisions that drives the number: whether the layout changes, which tier of cabinets, whether the sink or range relocates, whether a wall opens up, the counters and floor, how the hood vents, what demolition turns up, and who pulls the permit. Learn that list and you can set two bids side by side and see exactly where they split.
Keep the layout or change it: the decision that sets the scope
The first fork in a kitchen remodel is not which finishes you want. It is whether the room keeps its shape. A kitchen that keeps its layout, with the sink, range, and fridge staying put, is mostly a replacement job: new boxes, new counters, new floor, same footprint. A kitchen that moves the sink across the room or pulls the stove onto an island is a construction job that happens to end in new cabinets. Plumbing, venting, and power all follow the fixtures, behind walls and under floors, before anything pretty goes in.
That decision gets made on paper, not during demolition. Because we draft our own plans, the layout is settled before the estimate is written, so you are pricing one kitchen instead of a guess at several. Changing the drawing is cheap. Changing a run of plumbing after the floor is down is not. When you read a quote, find the sentence that says whether anything moves. If it is not there, ask.
| Scope | What changes | Trades it pulls in | What usually moves the number |
|---|---|---|---|
| Refresh in place | Fronts, counters, backsplash, paint, hardware | Mostly carpentry; a plumber to reset the sink | Counter material; refaced fronts or new doors |
| Replace in place | New boxes and counters in the same footprint | Carpentry, plumber, electrician at the same spots | Cabinet tier, counter material, floor under the cabinets |
| Reconfigure the layout | Sink, range, or island moves inside the room | Plumber, electrician, venting, all before walls close | Rerouted supply, drain, gas, and hood duct |
| Open up or move a wall | A wall comes out or an opening widens | Framing, plus every trade routed through that wall | Whether the wall carries load and what is inside it |
Cabinets are usually the biggest line, and the tiers are real
Cabinets are usually the largest single line in a kitchen remodel, and the spread between stock, semi-custom, and custom is wide enough to change the whole budget on its own. Stock boxes come in fixed sizes and finishes, so the layout gets fitted to the boxes with fillers where they do not land. Semi-custom opens up sizes, depths, and finishes. Custom is built to the drawing. The word cabinets on a quote tells you none of this. The line, the door style, the box construction, and the finish do.
Then there is everything inside and around the boxes. Drawers cost more than doors with shelves behind them, and organizers and pull-outs each add to the count. A tall pantry run is cabinetry priced by the wall it covers. An island is its own small cabinet job with its own counter, and if the sink or cooktop lands on it, a plumbing or venting decision too. Ask every bidder for the cabinet line and door style in writing.
- Stock: fixed sizes and finishes, fitted to the room with fillers
- Semi-custom: more sizes, depths, and finishes, fitted closer to the drawing
- Custom: built to the drawing, the route when the room or the look demands it
- Refacing: the boxes stay, the doors and faces change
What moves, and what the hood and the power need
Nothing in a kitchen moves alone. Relocate the sink and the supply and drain lines follow it through the floor or the wall. Move the range and the gas line or the range circuit goes with it, and the hood moves too, which means a new duct path to the outside of the house. Put a cooktop on the island and the venting gets harder, because an island hood or a downdraft has to get its duct somewhere. Swapping gas for induction, or back, changes what the electrician and the plumber each do.
Even a kitchen that keeps everything in place usually needs electrical work, because the adopted electrical code sets what a kitchen requires for outlets and circuits, and an older kitchen rarely meets it. On our jobs the plumbing and electrical go to licensed partner trades under one contract, and under-cabinet lighting is installed by that licensed partner electrician. A quote that tells you to hire your own plumber is not the same scope as one that includes the plumber, the permit, and the inspection. More on how we run a kitchen is on our kitchen remodeling page.
Walls and openings: load-bearing or not
Opening the kitchen to the dining room is the most common structural ask in a remodel, and its cost depends on one thing nobody can see from the room: whether the wall carries load. A wall that only divides space comes out as demolition and patching. A wall that carries the floor or roof above comes out as framing, with a beam sized to span the opening and posts carrying it down to something that can hold it. Our guide on load-bearing walls covers how that gets determined.
What lives inside the wall matters nearly as much. Plumbing stacks, ductwork, and main electrical runs like to hide in that wall, and each one has to be rerouted by its trade before the wall can go. A bidder who priced the opening without a look from below has priced the easy case. A bidder who assumed load and a beam has priced the hard one. Framing is core work for us, so when we open a wall and find something unexpected, we tell you and price that change separately.
Counters, backsplash, and floor: the adjustable lines
Counters, backsplash, and flooring are where the finish decisions live, and they adjust the number rather than set it. Laminate, butcher block, solid surface, quartz, and natural stone are not one decision, and within a family the slab, the edges, the seams, and a waterfall end all add fabrication work. Counters are templated off the installed cabinets, so they cannot be ordered until the boxes are in. Ask whether the counter line is an allowance or a priced slab; an allowance can make a quote look lower than it is.
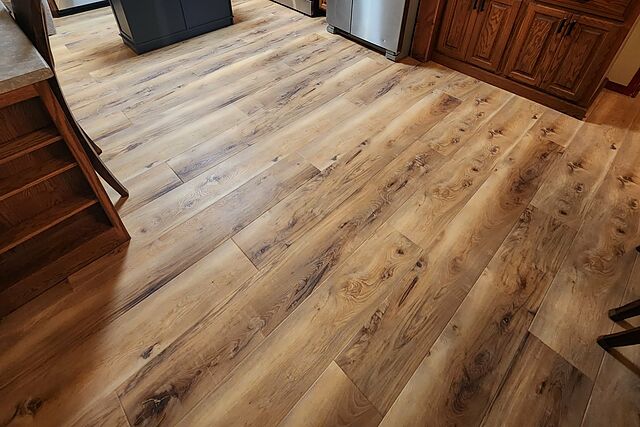
Flooring has a question hiding in it: does the new floor run under the cabinets or stop at the toe kick. Running it under means the floor goes in first and the cabinets sit on it, which is more material. Stopping at the toe kick is less floor but locks the cabinet footprint in place. A soft subfloor or a floor that is out of level lands on this line too. Backsplash is priced by the tile and the pattern, and it goes in last.
Want this worked out for your own build? Jace writes the estimate on site — no call center, no obligation.
Demolition, disposal, and what the walls were hiding
Demolition is real work with real dump fees, and it is also the moment the kitchen tells you what it has been hiding. Pull the sink base and you find out whether the supply lines have been weeping into the cabinet floor. Open a wall and you may meet wiring never meant to carry a modern kitchen, or a vent that never reached the outside. In an older house the floor is often out of level, and cabinets and counters do not forgive that, so leveling becomes a line of its own.
None of that is visible on the walkthrough, which is why two bidders handle it two ways. Some price the unknown into the bid. Some price the best case and change-order the rest later. Both are legitimate, but you should know which one you are holding before you sign. A quote that leaves out demolition and disposal will read lower than one that spells it out.
The sequence, and living without a kitchen
A kitchen remodel is a chain of trades, and each link waits on the one before it. Demolition, then framing and the behind-the-walls work, then inspections, then drywall and paint, then flooring, then cabinets. Then the counters get templated off the installed cabinets, fabricated, and set. Then the backsplash closes in behind them, and the plumber and electrician come back to set the sink, the dishwasher, and the final devices. A gap anywhere in that chain is a kitchen you cannot use, which is why lead times, not labor, set the calendar.
There is no honest way to remodel a kitchen without taking it out of service, so the question is how well that window is planned, down to where the fridge and the microwave live in the meantime. Ask every bidder how they sequence the job and when the kitchen goes offline.
Why two honest quotes for the same kitchen still differ
Put the differences in one place and the gap stops feeling mysterious. One bidder kept the sink where it is and one moved it. One priced stock boxes and one priced semi-custom with drawers. One assumed the dining room wall is not load-bearing and one priced a beam. One carries a counter allowance and one carries the slab you picked. One included demolition, disposal, the electrical to bring the room up to code, and the permit, and one left all four to you. Any one of those moves a bid, and three or four stacked together explains most gaps. Before you read anything into the totals, make the scopes match.
What a written estimate from Hols contains
We write estimates so they can be compared against anyone else's. Conceptually, ours covers the layout, drawn by us, with a plain statement of what moves and what stays; the cabinet line, door style, finish, and interiors; the counter named as a priced slab or marked as an allowance; the flooring and whether it runs under the cabinets; the backsplash; the hood and its duct path; the plumbing and electrical scope, done by our licensed partner trades under this one contract; any wall work and what we assumed about load; demolition and disposal; and the permit, which we pull in our own name with whichever authority covers your address, and the inspections we schedule. Exclusions are listed rather than implied.
Jace has a Construction Management degree and does the walkthrough and the estimate himself, so the person explaining the number is the person answering for it later. It is a number and an exact scope, not a range that moves.
Questions that make quotes comparable
Take the same list to every bidder, in the same order. Does the layout change, and what moves? What cabinet line, door style, and finish, and are drawers and interiors included? Is the counter a priced slab or an allowance? Is the dining room wall load-bearing, and did you look? How does the hood vent, and is the duct in the number? Is demolition and disposal included? Who pulls the permit? What is excluded, and what happens when you open a wall and find something? You need those answers in writing before you sign. If you want a quote you can read line by line, Jace will walk the kitchen with you at (605) 679-5223.


